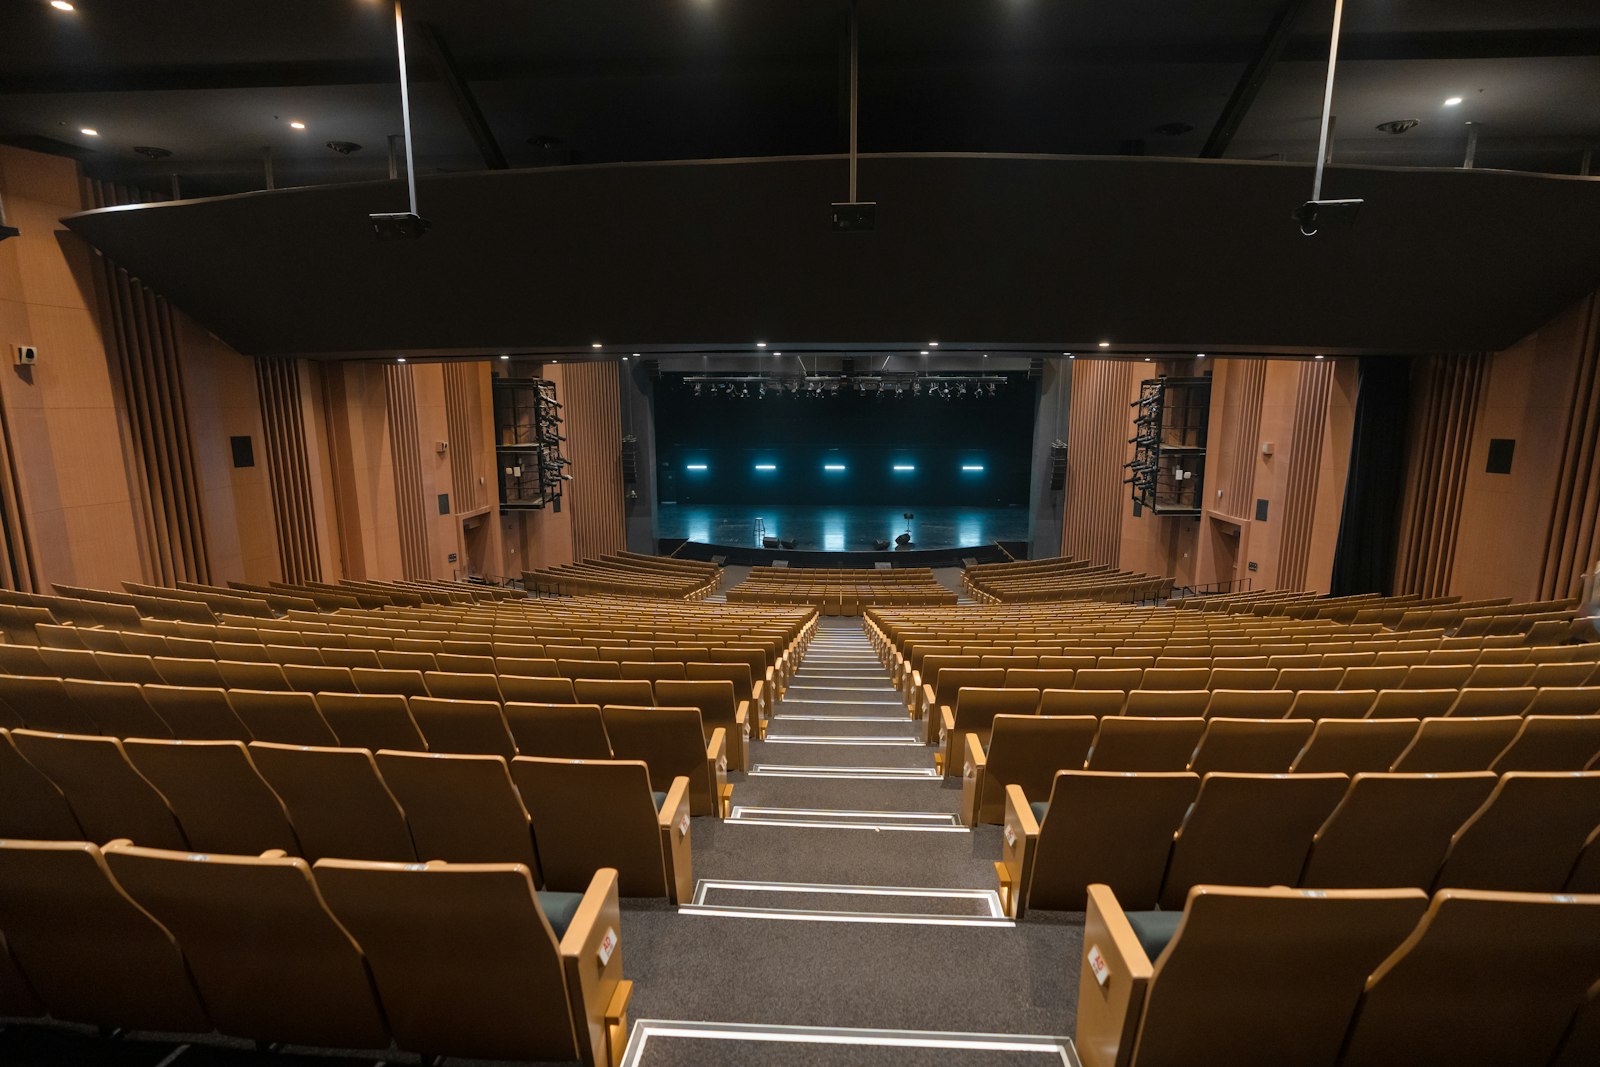
Venues are often surprised by how little space a photo booth needs, and planners are sometimes surprised by how much the line takes up. Here is what we measure on a site visit, so you can check it yourself.
The footprint
Our open-air booth needs a space about 10 feet wide and 10 feet deep. The backdrop stands at the back, the camera and screen sit about six feet in front of it, and guests need a little room to step in and out. A props table adds another four feet along one side.
The enclosed booth is smaller, about 8 feet by 6 feet, plus space for the line. The 360 video booth needs the most room: a circle about 10 feet across, so the camera arm can swing freely.
Ceilings and floors
The enclosed booth stands 7 feet 6 inches tall. That fits almost every room, but check for low beams in barns and for chandeliers in older ballrooms. The 360 platform needs a flat, level floor. Grass works for the open-air booth, but not for the platform, so outdoor events need a deck, a patio or a dance floor panel.
Power
Each booth draws about as much power as a coffee maker, and the printer warms up quickly. We need one standard outlet within 25 feet, on a circuit that is not shared with the band or the caterer’s warmers. We bring our own extension leads and tape every cable to the floor.
Where to put it
Put the booth where people pass, but not in a doorway. Next to the dance floor works best: guests drift over between songs. Avoid spots in direct sunlight, which washes out the screen, and keep the booth away from the bar line so the two queues do not merge.
If you are not sure, send us a floor plan or a phone photo. We plan the spot with your venue coordinator before the day, and we confirm load-in times and access for our van.