Every venue lists a capacity, and almost every couple and event planner reads it as the number of people they can invite. The truth is that a room has several capacities, one for each way it can be set, and the right one depends on what your guests will be doing at nine o’clock.
Three numbers, one room
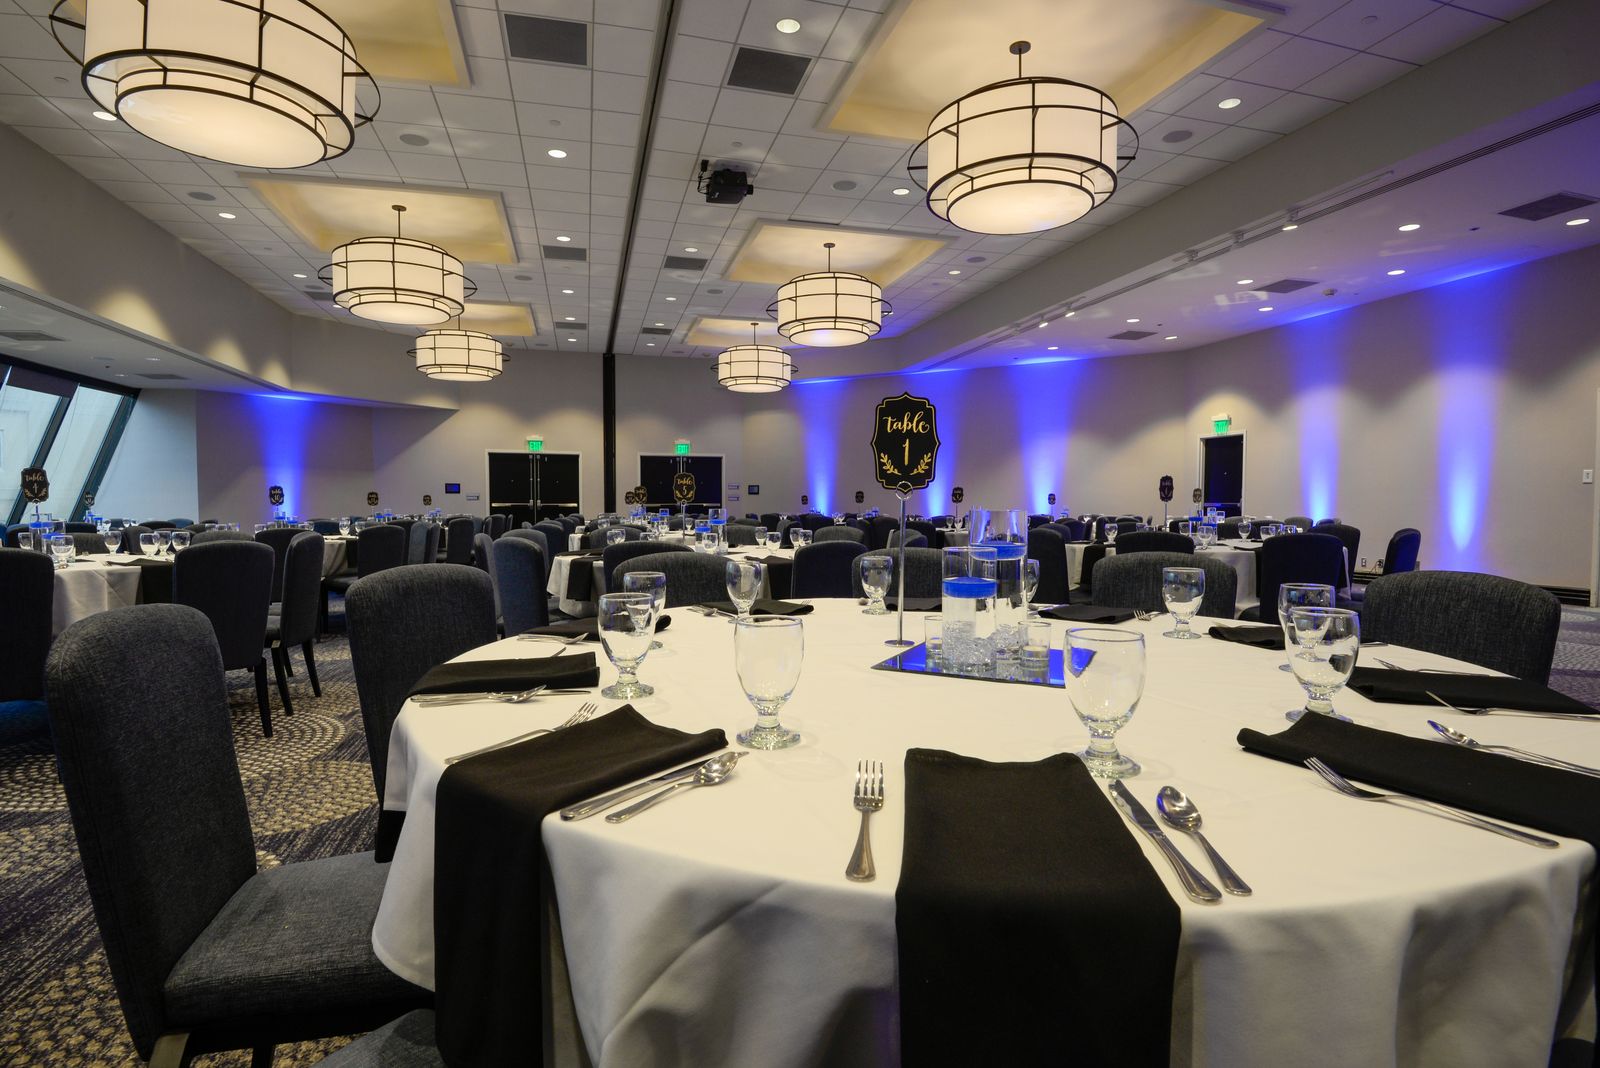
Our Ballroom seats 280 for dinner at round tables of ten, holds 350 for a standing reception and fits 400 chairs in theatre rows for a presentation. The Mezzanine seats 90 at long tables and holds 120 standing. All of these numbers sit well inside the fire code; they are the counts at which guests are comfortable, not the legal maximum.
A seated dinner needs about 12 square feet per guest once you allow for chairs pushed back and servers moving between tables. A standing reception needs about half that, which is why the standing number is always higher.
What takes space away
A dance floor for 150 guests takes roughly the room of three tables. A buffet line with both sides open takes another two, a photo booth one, and a lounge with sofas two or three. A head table for a wedding party of twelve takes more space than two round tables, because nobody can sit on the side facing the room.
When we draw your floor plan, we start with what you want the evening to include and then tell you honestly how many guests the room holds with all of it.
Plan for the real count
Most weddings see between 85 and 90 percent of the invited guests on the day. Company dinners vary more. Plan the room for the number you expect to attend, and confirm your final count with us three weeks before the event, when we order food and set the floor plan.
If your list sits right on the line between the two rooms, ask us about booking both: the Mezzanine makes a quiet cocktail hour while the Ballroom is set for dinner.