Industrial buildings are leased on a handful of numbers, and a flyer rounds most of them up. Before a warehouse makes your shortlist, check the few that decide whether your operation fits.
Clear height
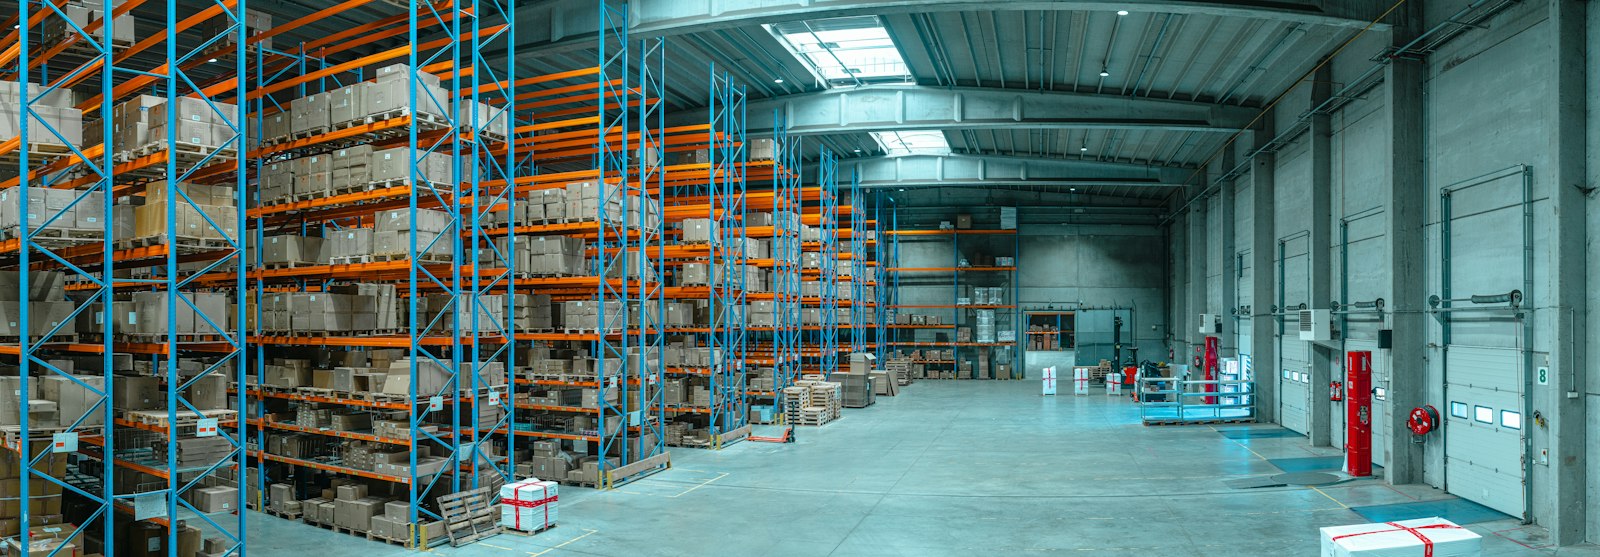
Clear height is the distance from the floor to the lowest thing hanging from the roof: a beam, a sprinkler head or a light. It decides how high you can rack. We measure it with a laser at several points, because older buildings often drop toward the walls.
Docks, doors and the yard
Count dock-high doors and drive-in doors, and look at the levellers and seals. Walk the truck court: a full-length trailer needs room to turn, and a shared court with a neighbour can mean waiting.
Power and floor
Ask for the electrical service in amps and volts, and whether it is three-phase. Check the floor slab thickness if you plan heavy racking or machinery, and look for cracks along the joints.
Lighting and heating matter more than they seem on a tour. An older building with metal halide lights and no heat in the warehouse can cost much more to run in an Indiana winter than a newer one with LED fixtures and gas heaters. Ask for twelve months of utility bills from the current tenant if you can.
Zoning and the costs on top
Make sure your use is allowed under the building’s zoning before you negotiate. Then ask for the NNN estimate: on large buildings, taxes and insurance can add a third to the quoted rent.
Finally, think about the people who will work there. Parking for each shift, a break room, restrooms near the floor and a bus stop within walking distance all help you hire and keep a warehouse team.