Residential general contractor · Charlotte, NC
Additions and remodels, built to the drawing
Kitchens, baths, basements, decks and whole-home renovations, run by one project manager from the first sketch to the final inspection. We pull the permits, keep a weekly schedule and clean the site every day.
- Free design visit
- Fixed-price written contract
- 5-year workmanship warranty
- Project
- Kitchen and rear addition
- Location
- Plaza Midwood, Charlotte
- Sheet
- A-101
- Status
- Permit approved, framing week 3
- Licensed and insuredlicence number on request
- Permitsdrawn, filed and inspected by us
- 5 yearsworkmanship warranty, in writing
- One PMproject manager from sketch to handover
What we build
-
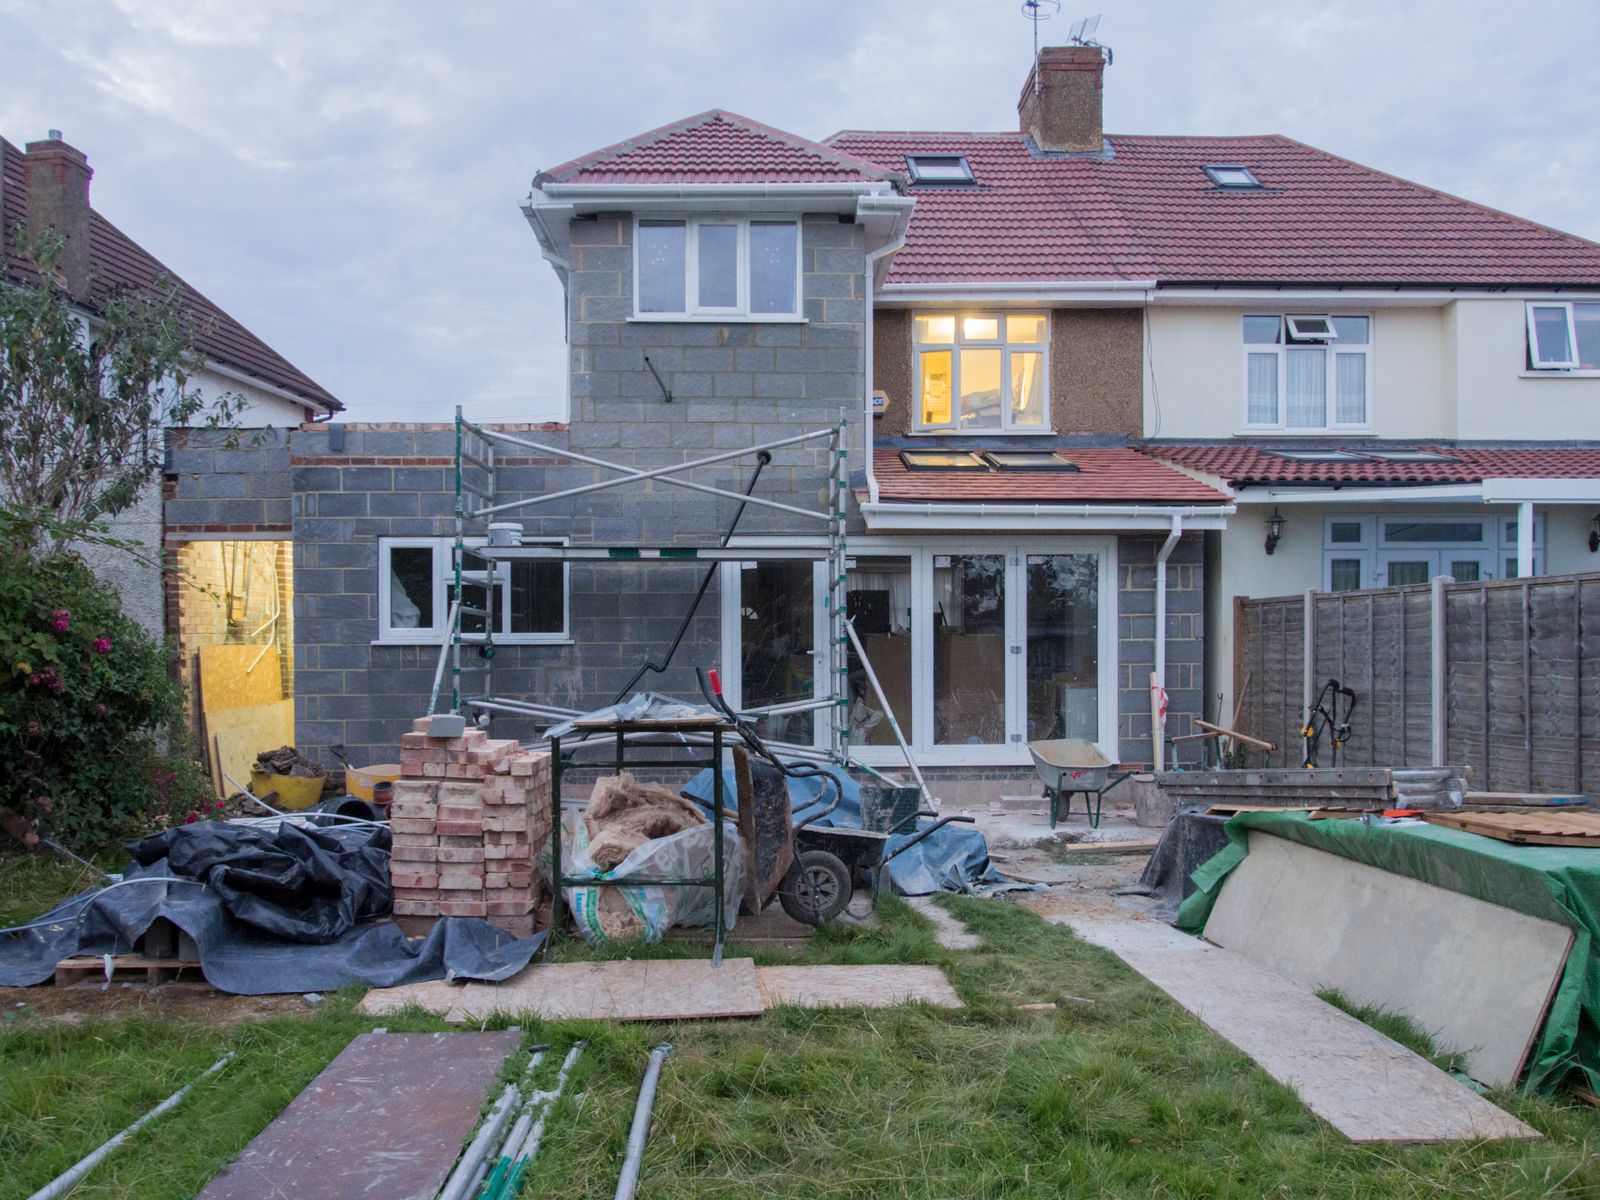
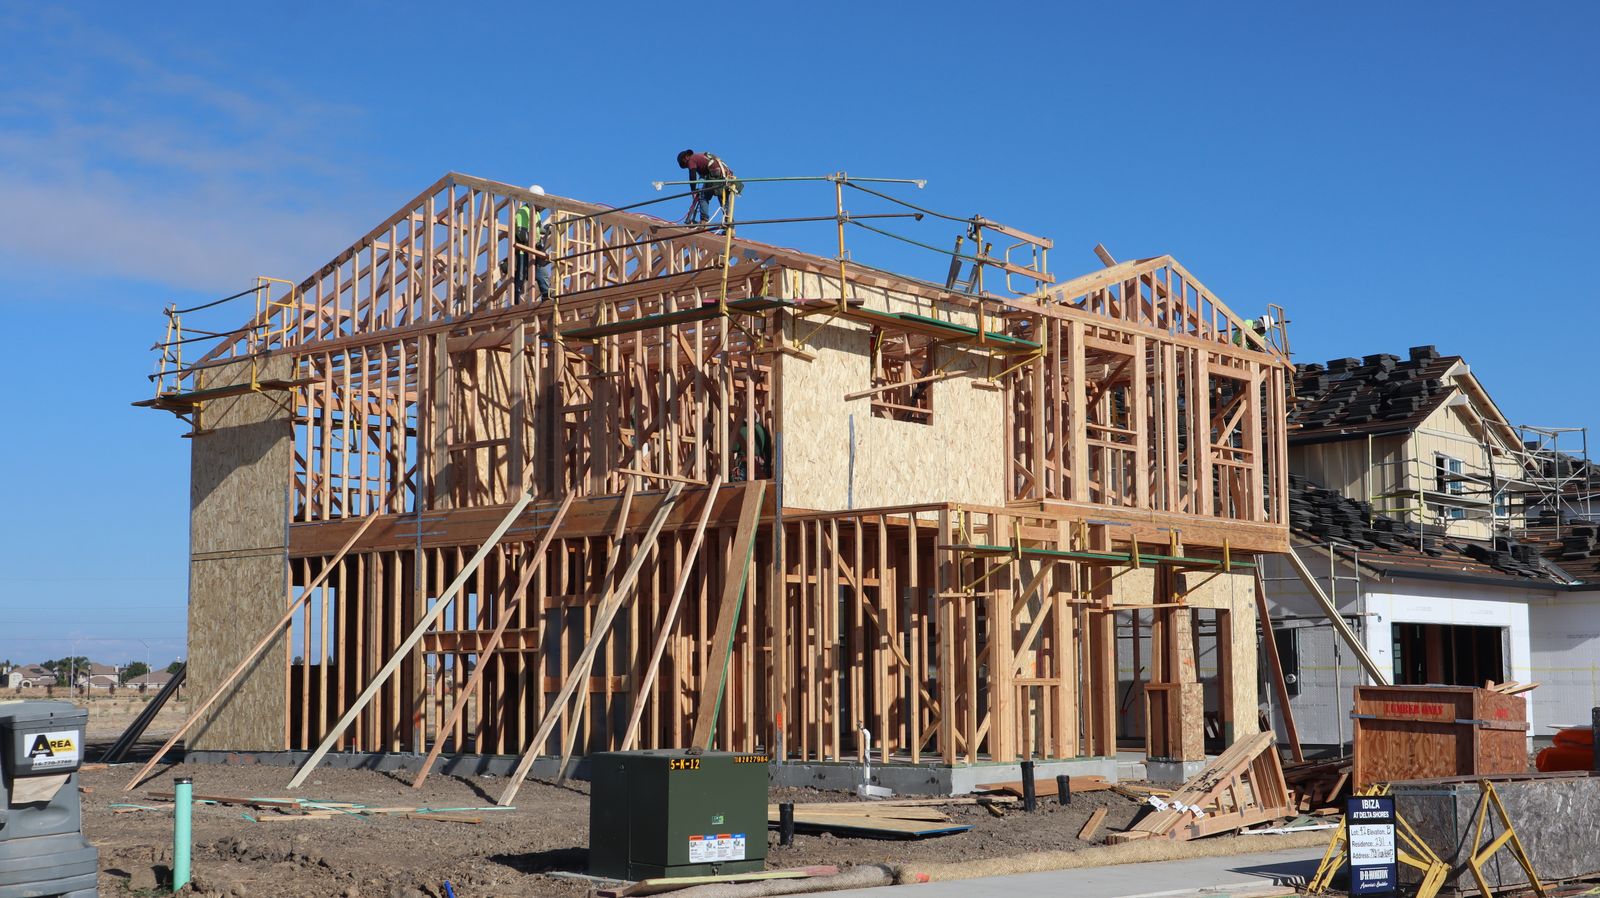
Home additions
Project details: Home additionsFamily rooms, primary suites and second stories, designed to look like they were always there.
-
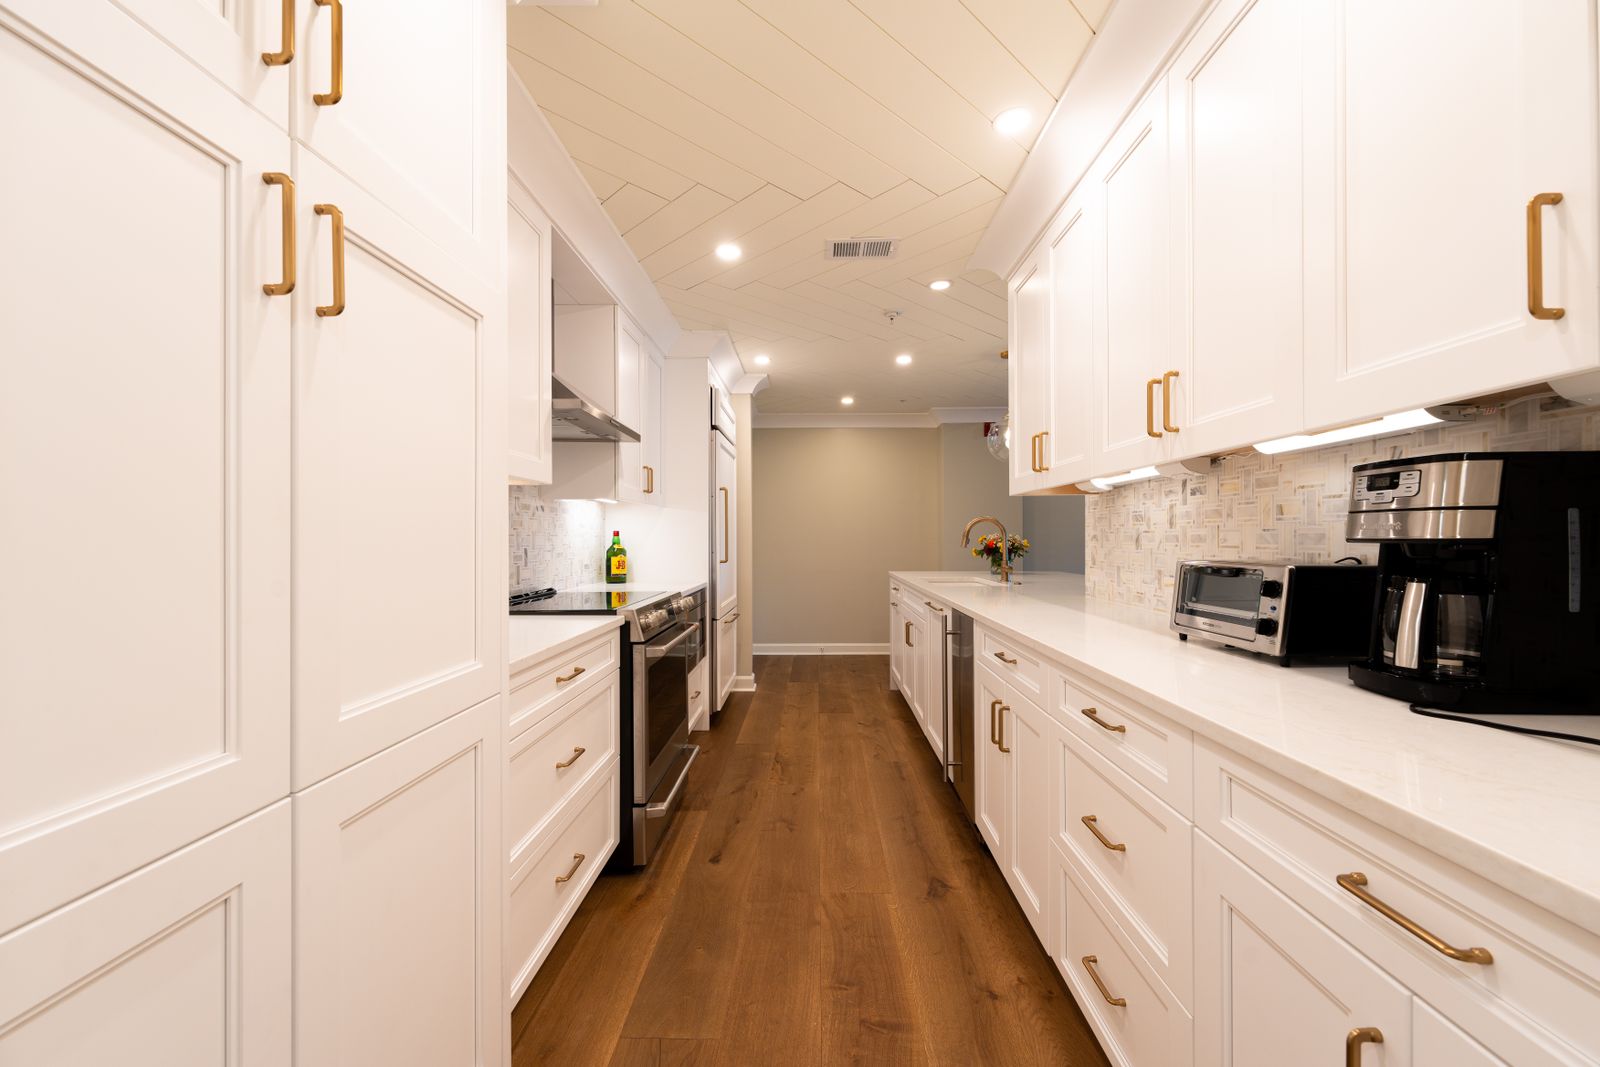
Kitchen remodels
Project details: Kitchen remodelsLayouts opened up, walls moved, cabinets, tops, lighting and floors, with one schedule.
-
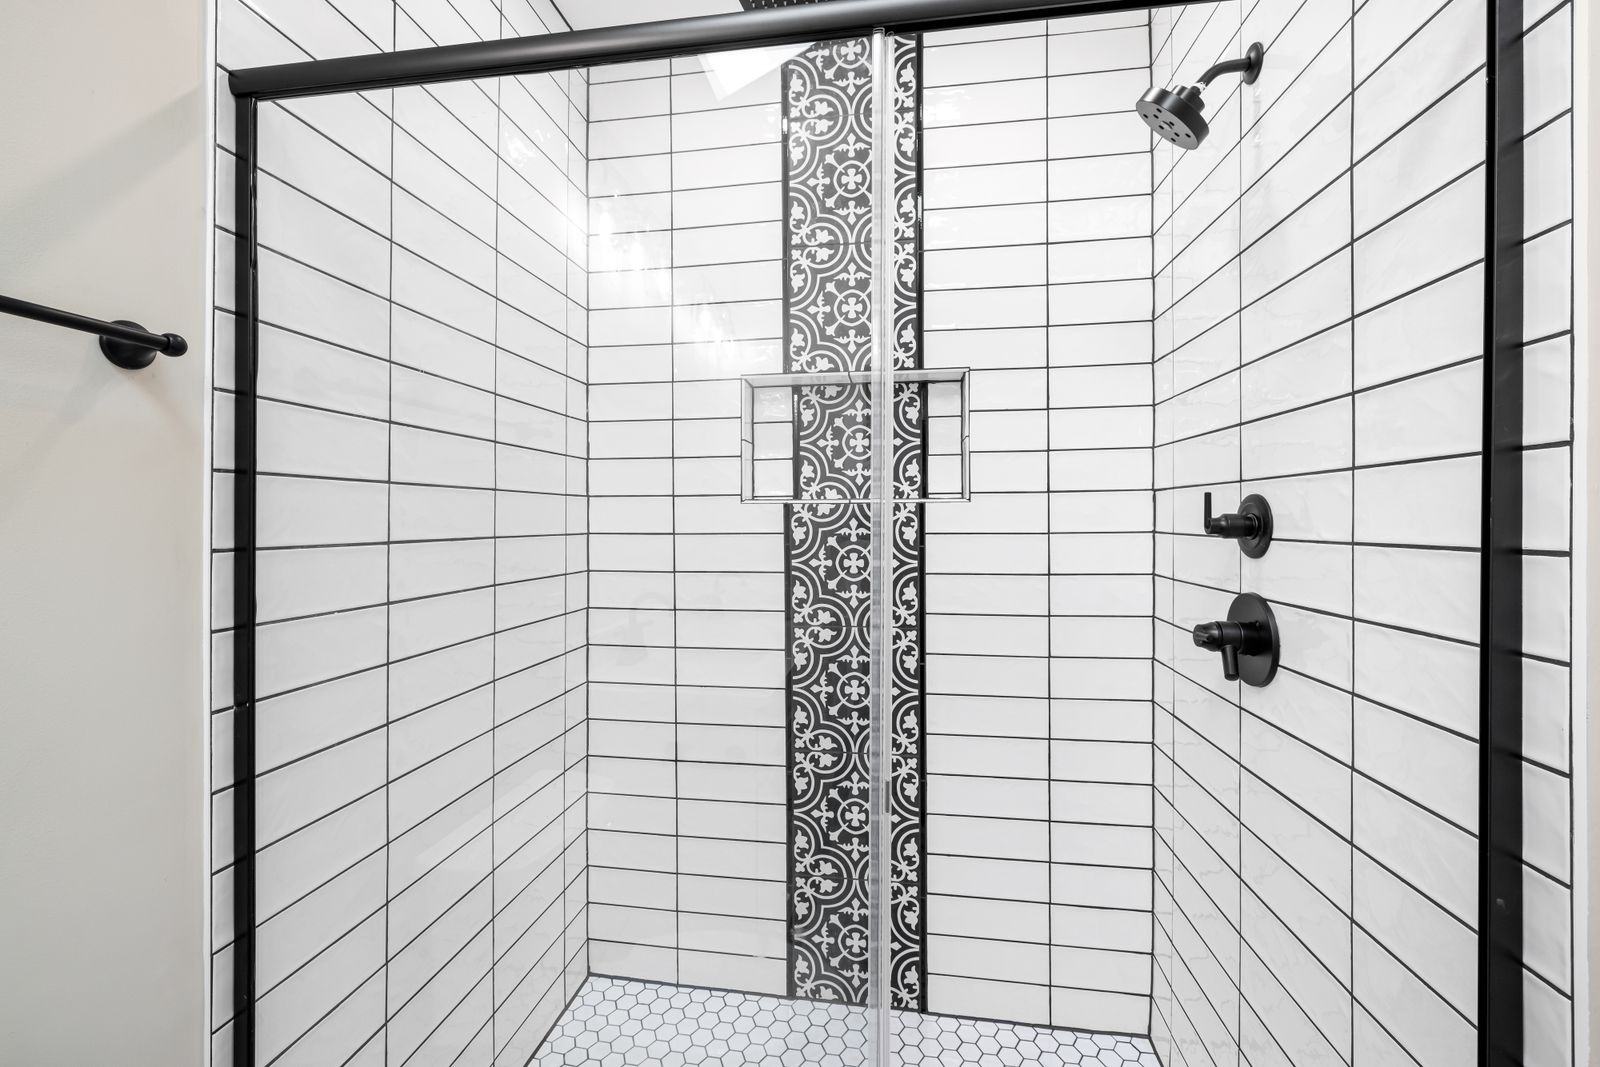
Bathroom remodels
Project details: Bathroom remodelsHall baths and primary suites: tile showers, curbless entries, vanities and ventilation.
-
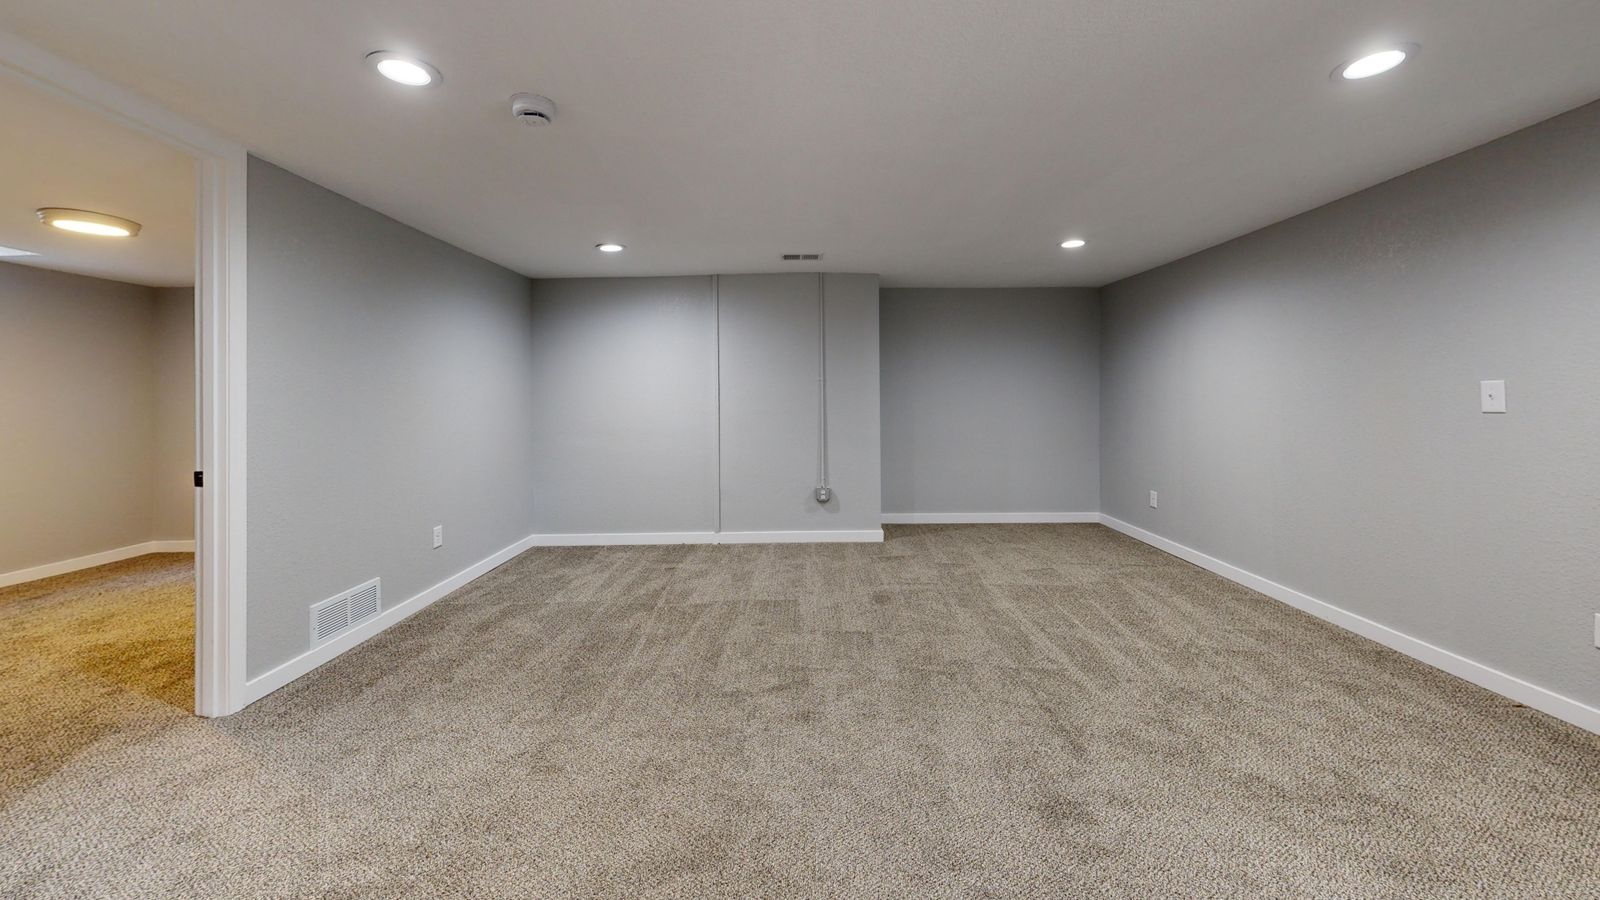
Basement finishing
Project details: Basement finishingDry, warm and permitted living space with egress windows, a bathroom and storage.
-
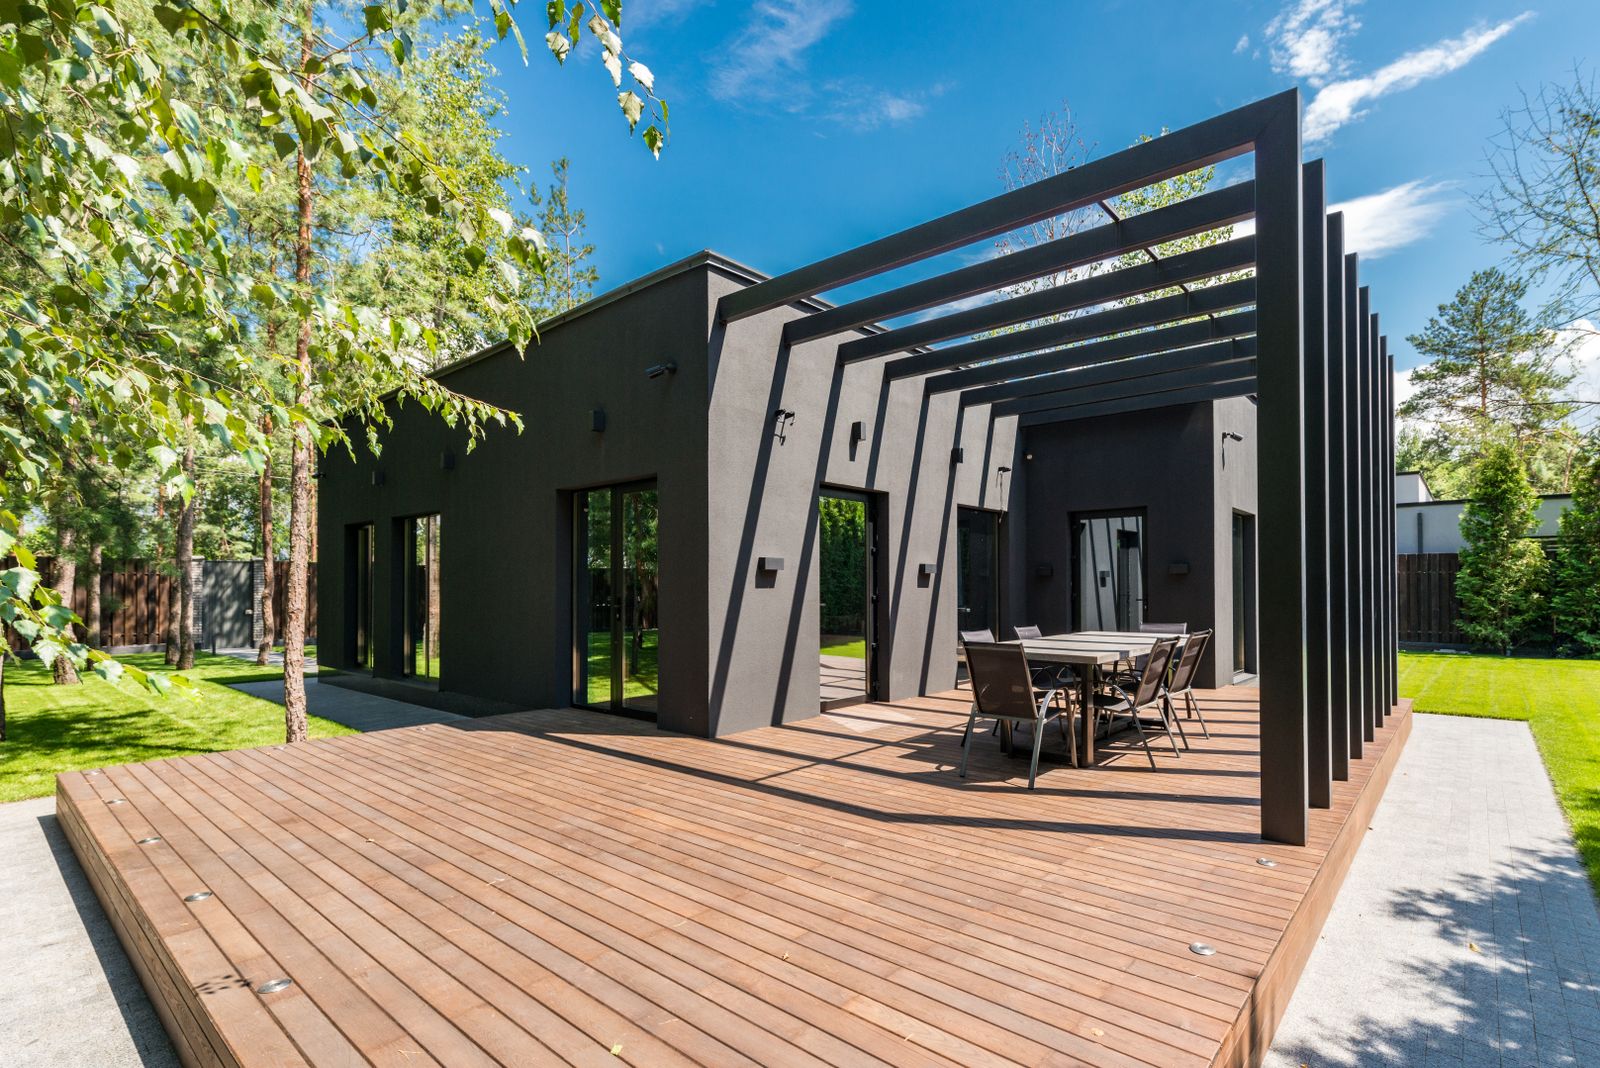
Decks and porches
Project details: Decks and porchesPressure-treated and composite decks, screened porches and covered patios.
-
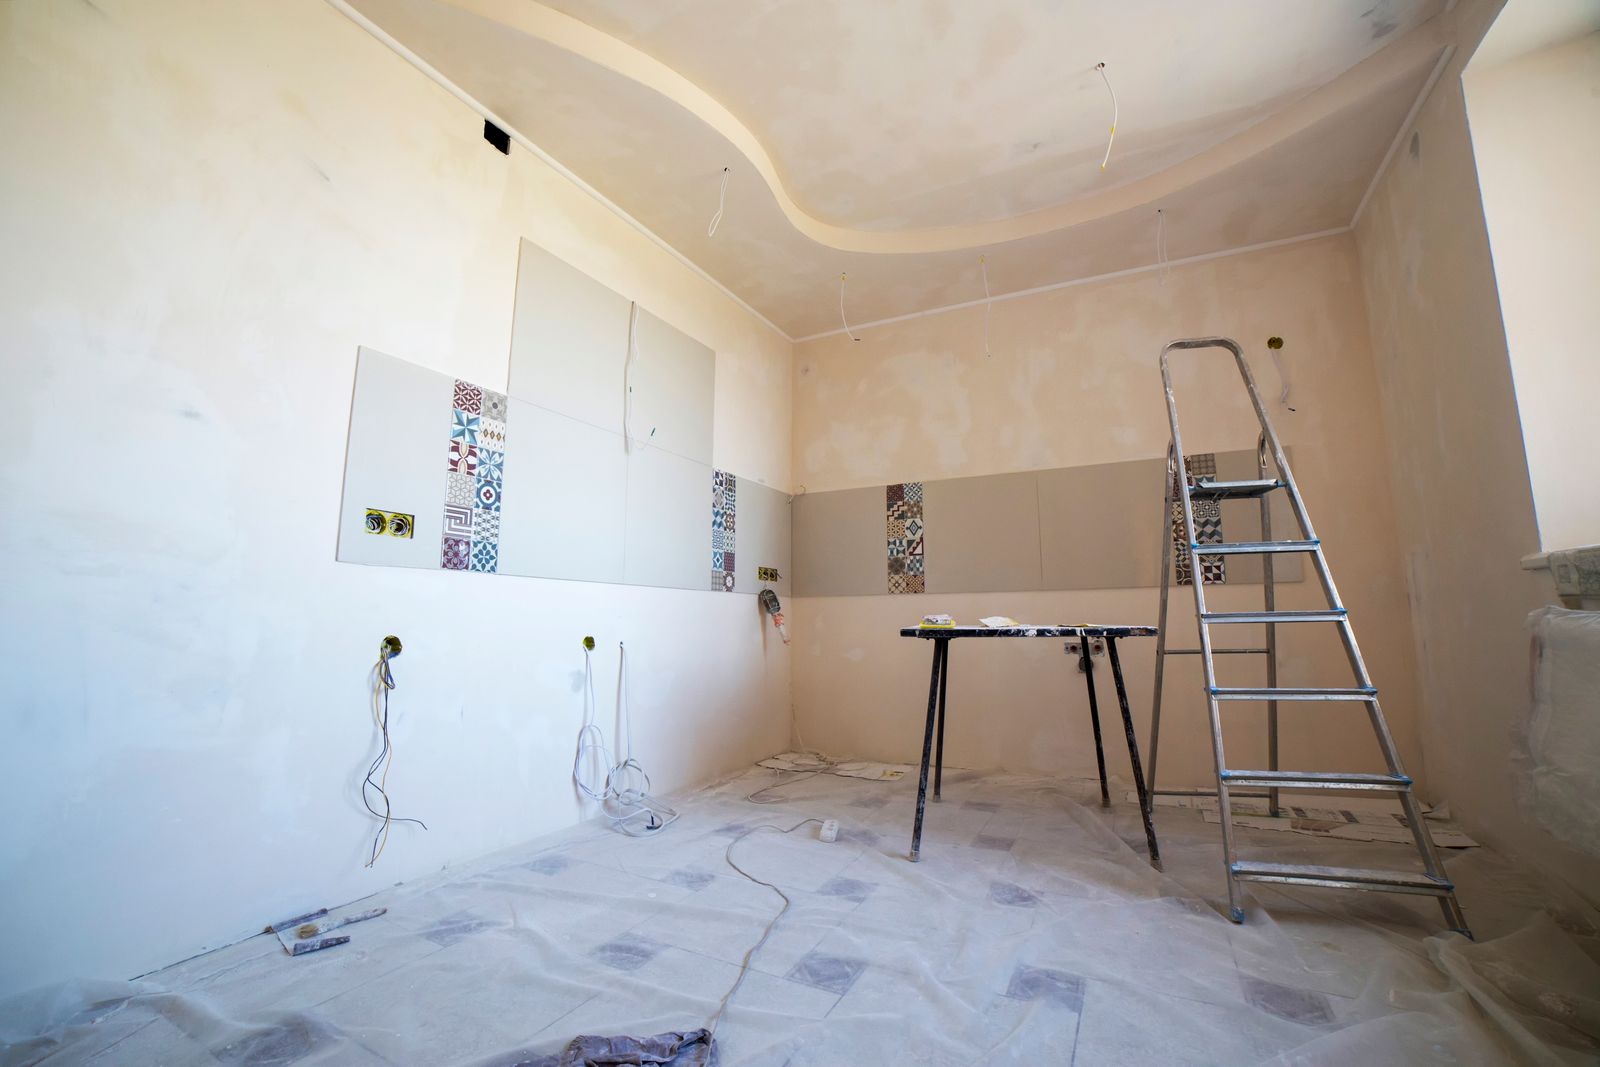
Whole-home renovations
Project details: Whole-home renovationsOlder houses rebuilt inside, phased so the structure, systems and finishes come together.
Four phases
How a project runs
A typical kitchen takes 14 to 18 weeks from the first visit to the last inspection. You get the schedule in writing and an update every Friday.
01
Request
Send the form or call. We book a free design visit, usually within the week.
02
Visit and estimate
We measure, listen and sketch. A written, line-by-line estimate follows within two weeks.
03
Permits and build
We file the permits, order materials and build to a weekly schedule you can see.
04
Handover and follow-up
Final inspection, a walkthrough punch list and check-in visits at 1 and 11 months.
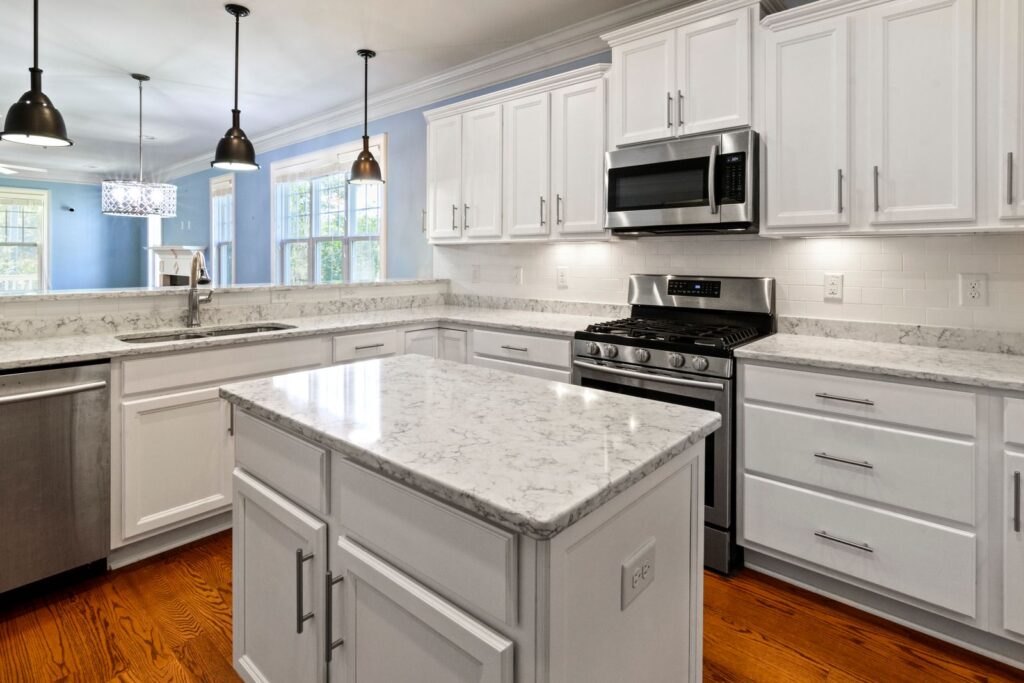
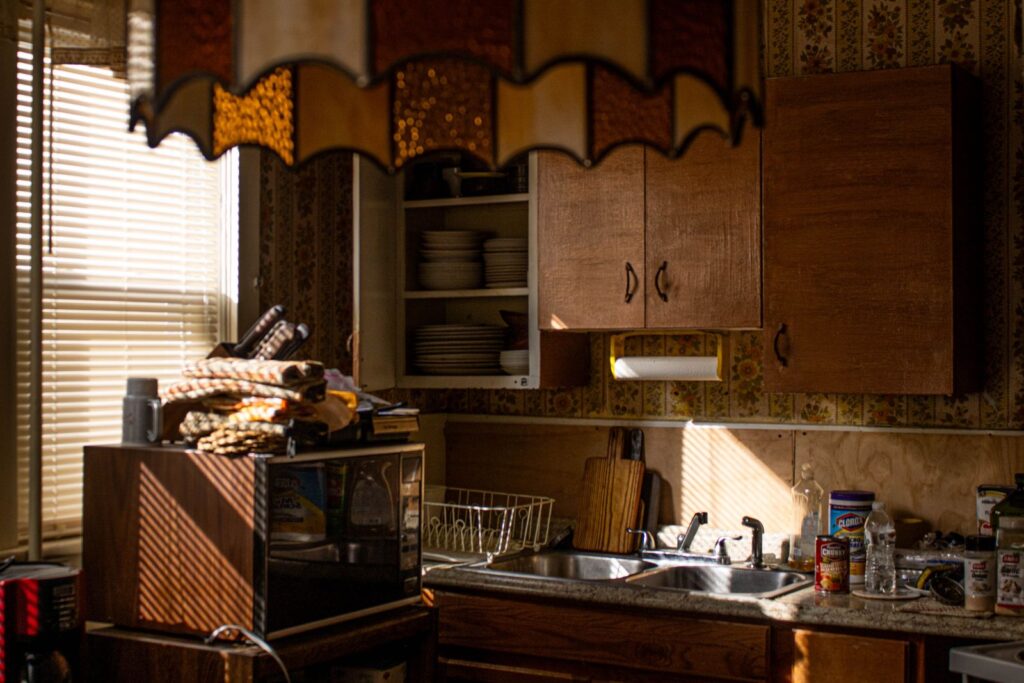 BeforeAfter
Before and after
A 1950s ranch kitchen, opened up
This Plaza Midwood kitchen was closed off from the dining room by a bearing wall. We engineered a flush beam, moved the sink to the window and rebuilt the room in nine weeks. Drag the line to compare.
- Bearing wall removed, LVL beam set flush
- Electrical brought up to code, new 20-amp circuits
- Custom shaker cabinets and quartz tops
- Oak floors patched and refinished through
Estimate ranges
What projects usually cost
Real ranges from our last three years of contracts in Mecklenburg County. Your written estimate is fixed before we start, and changes are priced in writing first.
Design visit
$0
Detailed estimate with drawings: $450, credited in full when you sign.
Service area
Where we build
Our crews work within about 30 miles of the NoDa office, so a project manager can be on every site every working day.
- CharlotteNoDa, Plaza Midwood, Dilworth, Myers ParkVisit in 2 days
- Matthewsand StallingsVisit in 3 days
- Mint Hilland east MecklenburgVisit in 3 days
- Huntersvilleand CorneliusVisit in 4 days
- Davidsonand the north lake townsVisit in 5 days
- Concordand HarrisburgVisit in 4 days
- Pinevilleand BallantyneVisit in 3 days
- Fort Mill, SCand Tega CayVisit in 5 days
From Charlotte homeowners
★★★★★
“They found rot under our old porch on day two, sent photos and a written change price the same afternoon. No surprises after that.”
Rachel and Tom B. · Screened porch, Dilworth
★★★★★
“Our addition was finished the week they said it would be. The Friday emails meant we always knew what was coming next.”
Kevin A. · Family room addition, Matthews
★★★★★
“We lived in the house through the whole kitchen remodel. The crew hung dust walls every morning and swept every night.”
Simone L. · Kitchen remodel, Plaza Midwood
Book a winter start, get the permit drawings free
Sign a contract for an addition or a whole-home renovation starting between December and February and we include the permit drawings, worth up to $2,400. Mention the code at your design visit.
Mention codeWINTERBUILD
Remodel tips
-
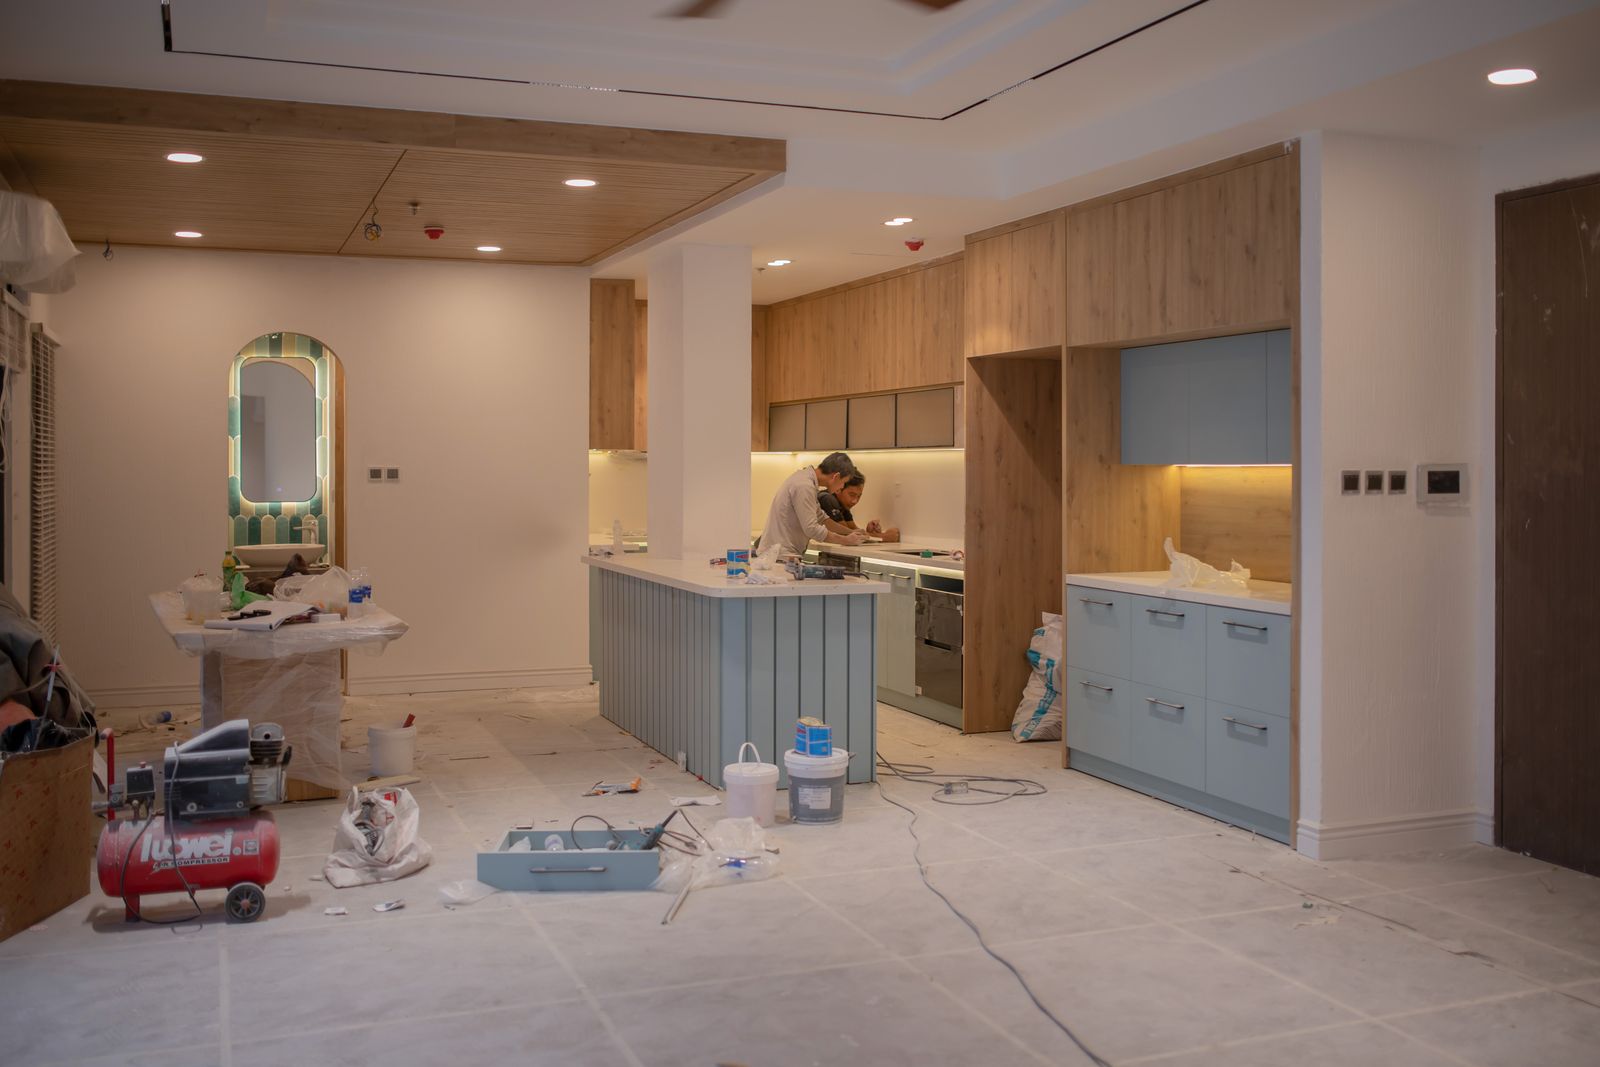
How long does a kitchen remodel really take?
Eight to twelve weeks on site, but the clock starts long before demolition. Here is where the time…
-

Do you need a building permit for your remodel?
Paint and new cabinets in the same layout usually do not. Walls, wiring, plumbing and decks usually do.…
-
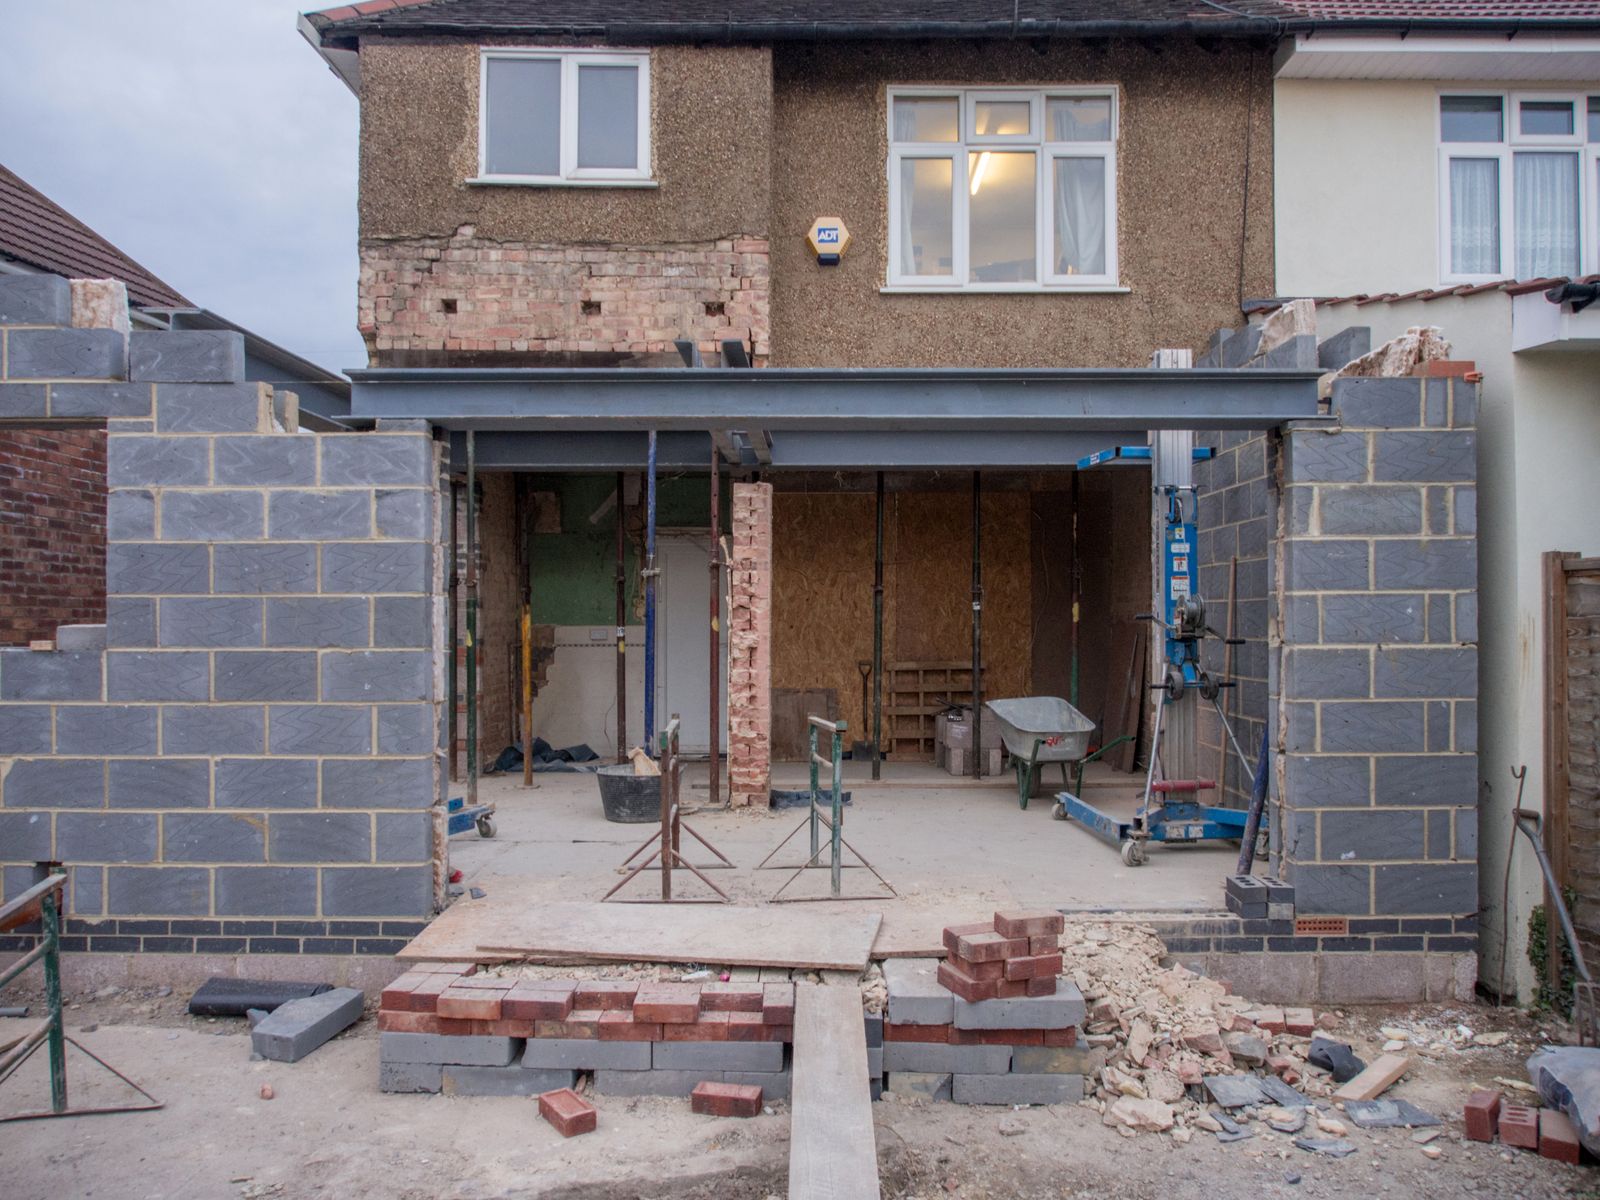
Adding on instead of moving: what a room addition costs
A one-room addition in the Charlotte area usually starts around $120,000. What drives the price, and how it…
Office and showroom
- Monday–Friday
- 7:00–17:00
- Saturday
- Site visits 9:00–13:00
- Sunday
- Closed
+1 (704) 555-0163
3220 N Davidson St, Charlotte, NC 28205
Job-site line
On an open project?
Storm damage, a leak under a tarp or a question for your crew lead: the site line rings a project manager from 6:30 to 19:00, seven days a week while your job is open.