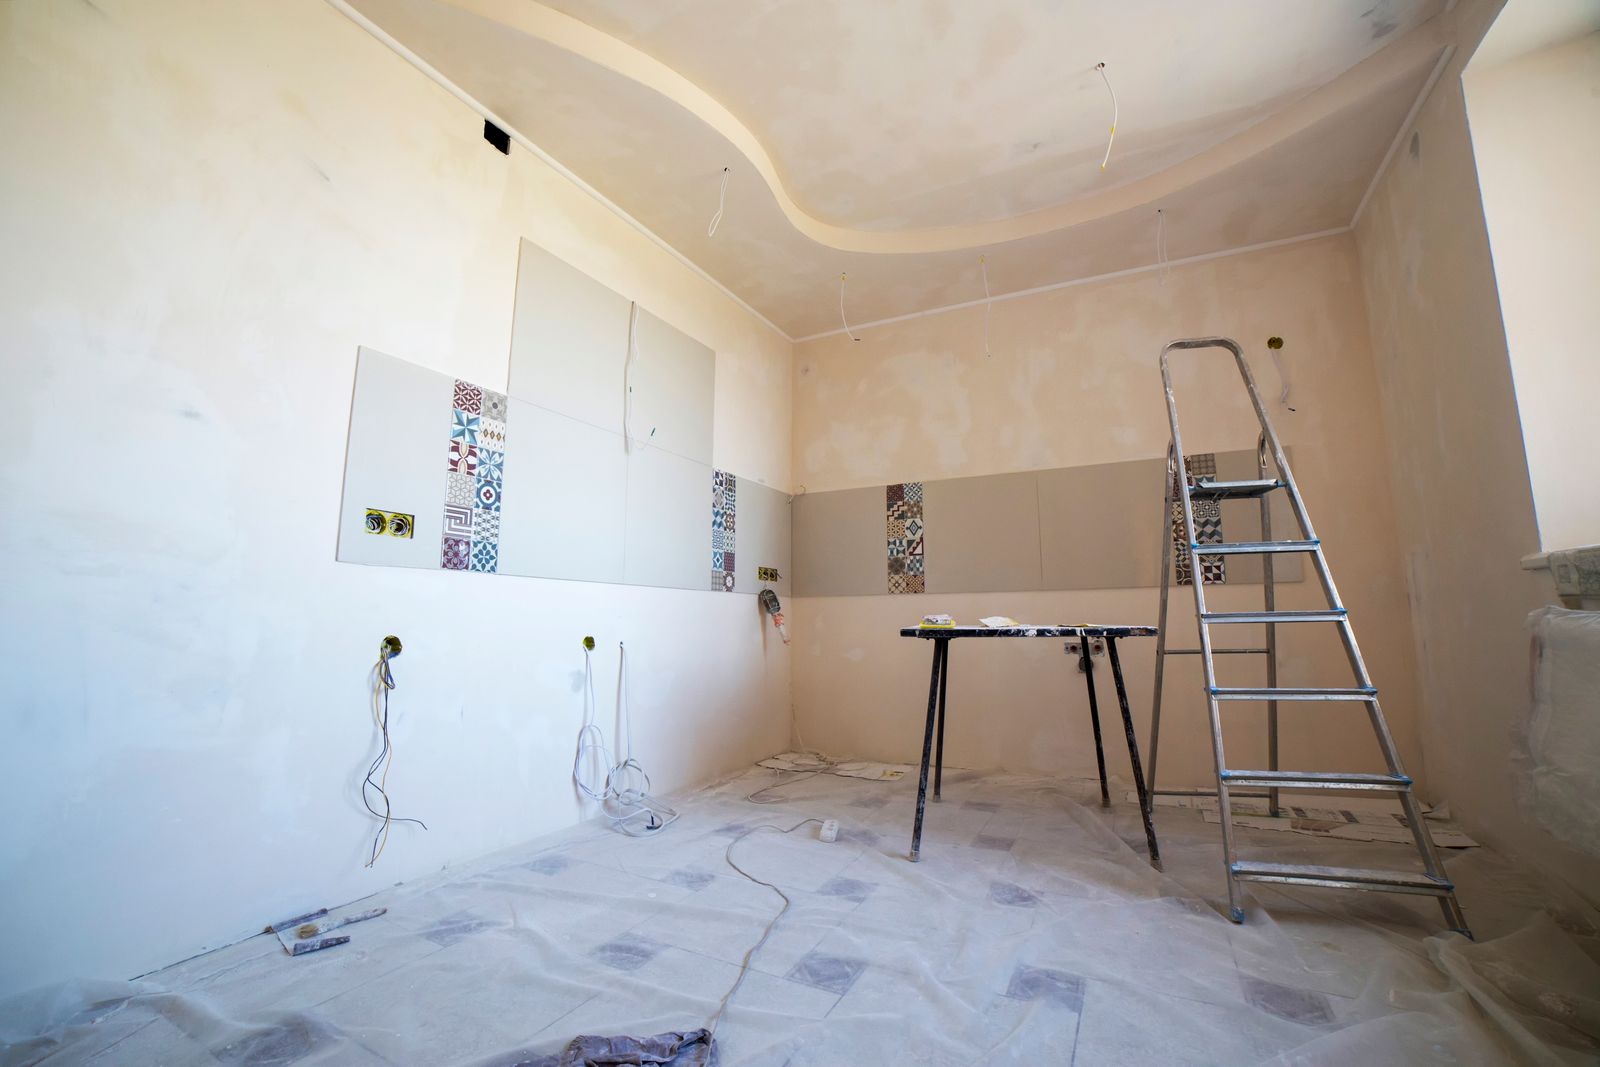
An older house, rebuilt from the inside
Whole-home projects are planned in phases: structure and roof, then plumbing, electrical and HVAC, then insulation and finishes. One schedule ties the trades together, and one project manager runs it.
Typical scope
- Structural repairs and new layout
- Rewiring and new plumbing
- New HVAC and insulation
- Kitchen, baths and finishes throughout
How the phases run
- Open up. Demolition and a full assessment of what is behind the walls.
- Structure. Framing, beams, roof and windows.
- Systems. Plumbing, electrical, HVAC and rough-in inspections.
- Finishes. Drywall, kitchen, baths, floors, trim and paint.
Questions
Do we need to move out?
For most whole-home projects, yes, for three to six months. We plan the schedule around your lease or temporary stay.