Residential architecture · Boulder, Colorado
40.0196° N105.2724° WElevation 5,430 ft
Houses drawn for the site, the light and the people who live in them
A three-person studio on Pearl Street designing new homes, additions, backyard cottages and careful renovations across Boulder County. One licensed architect leads every project, from the first site walk to the last inspection.
- Fixed fee for each phase, in writing
- Feasibility answer in three weeks
- Permit sets drawn in house
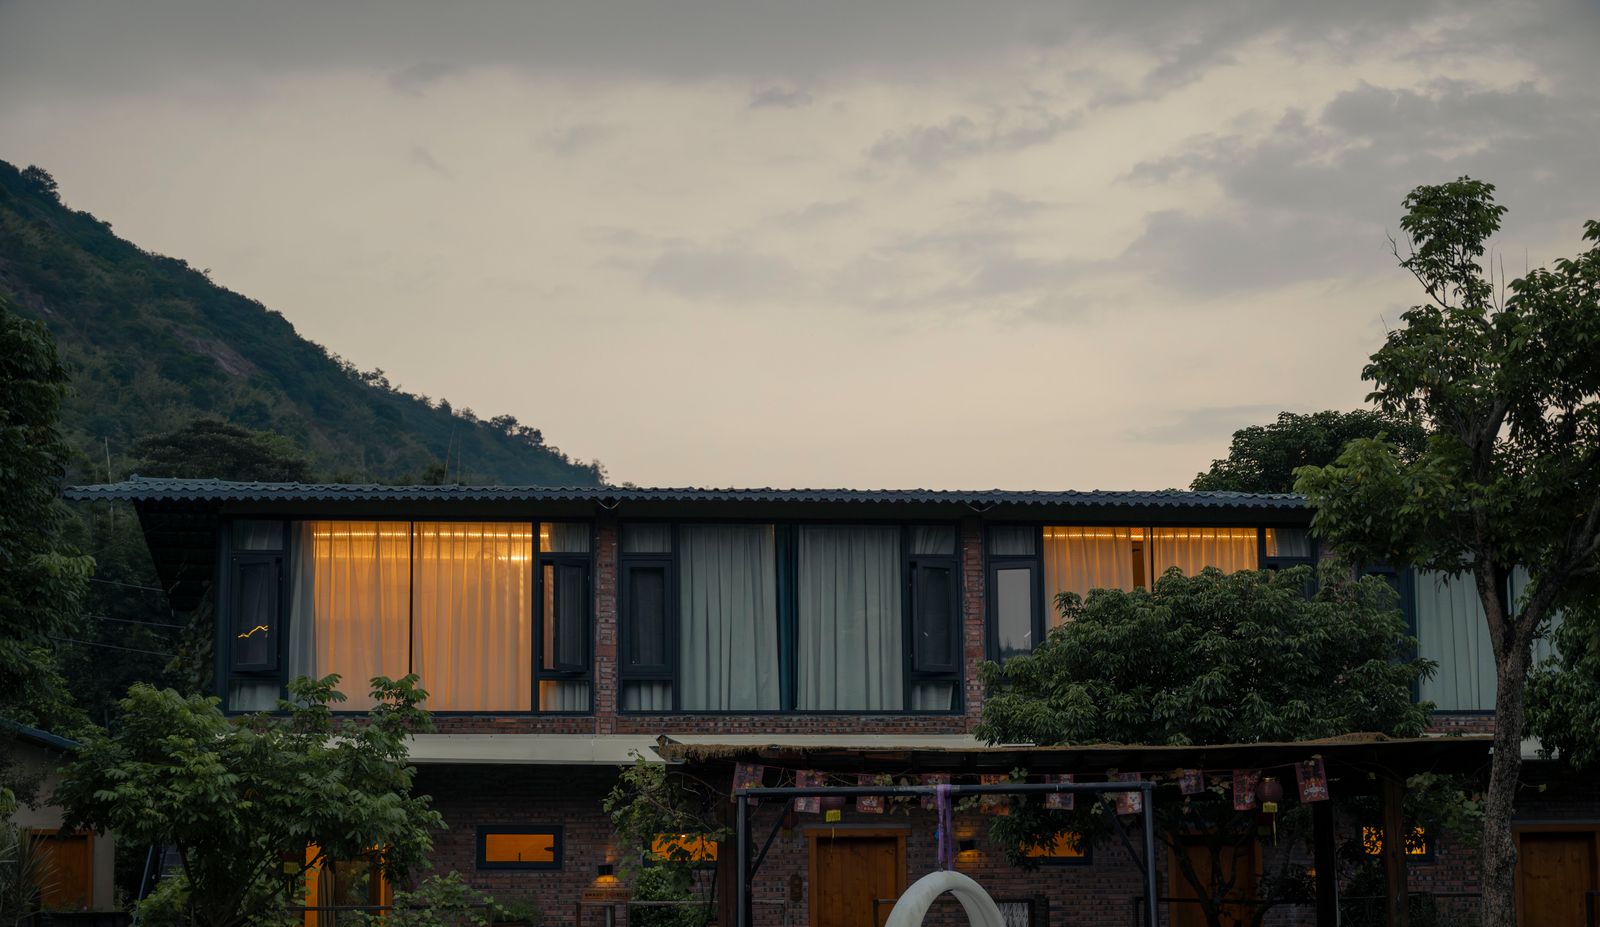
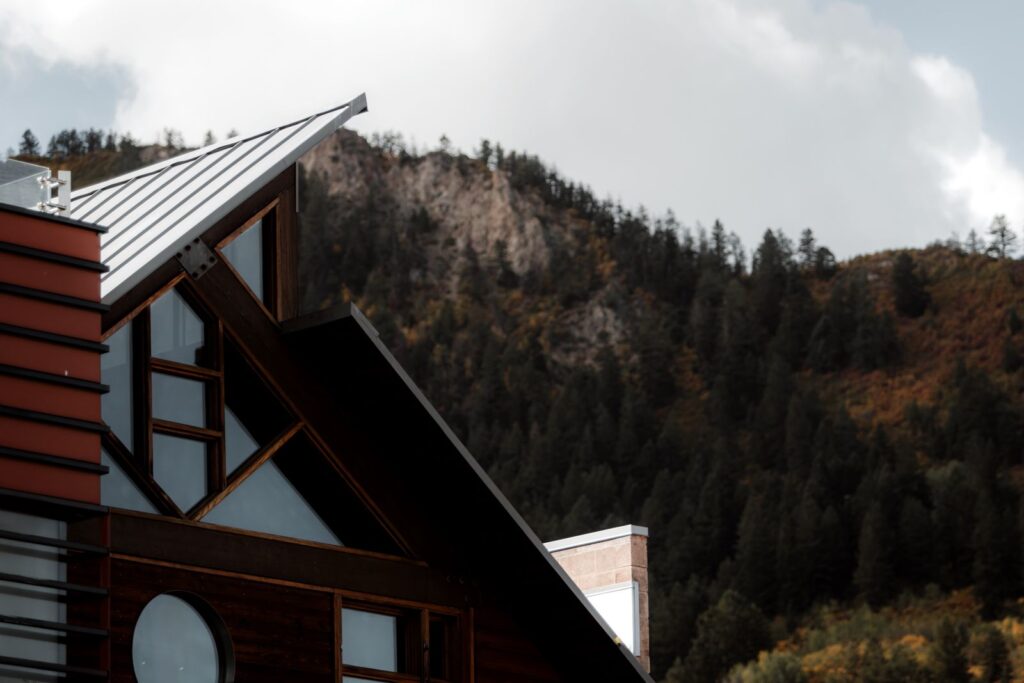
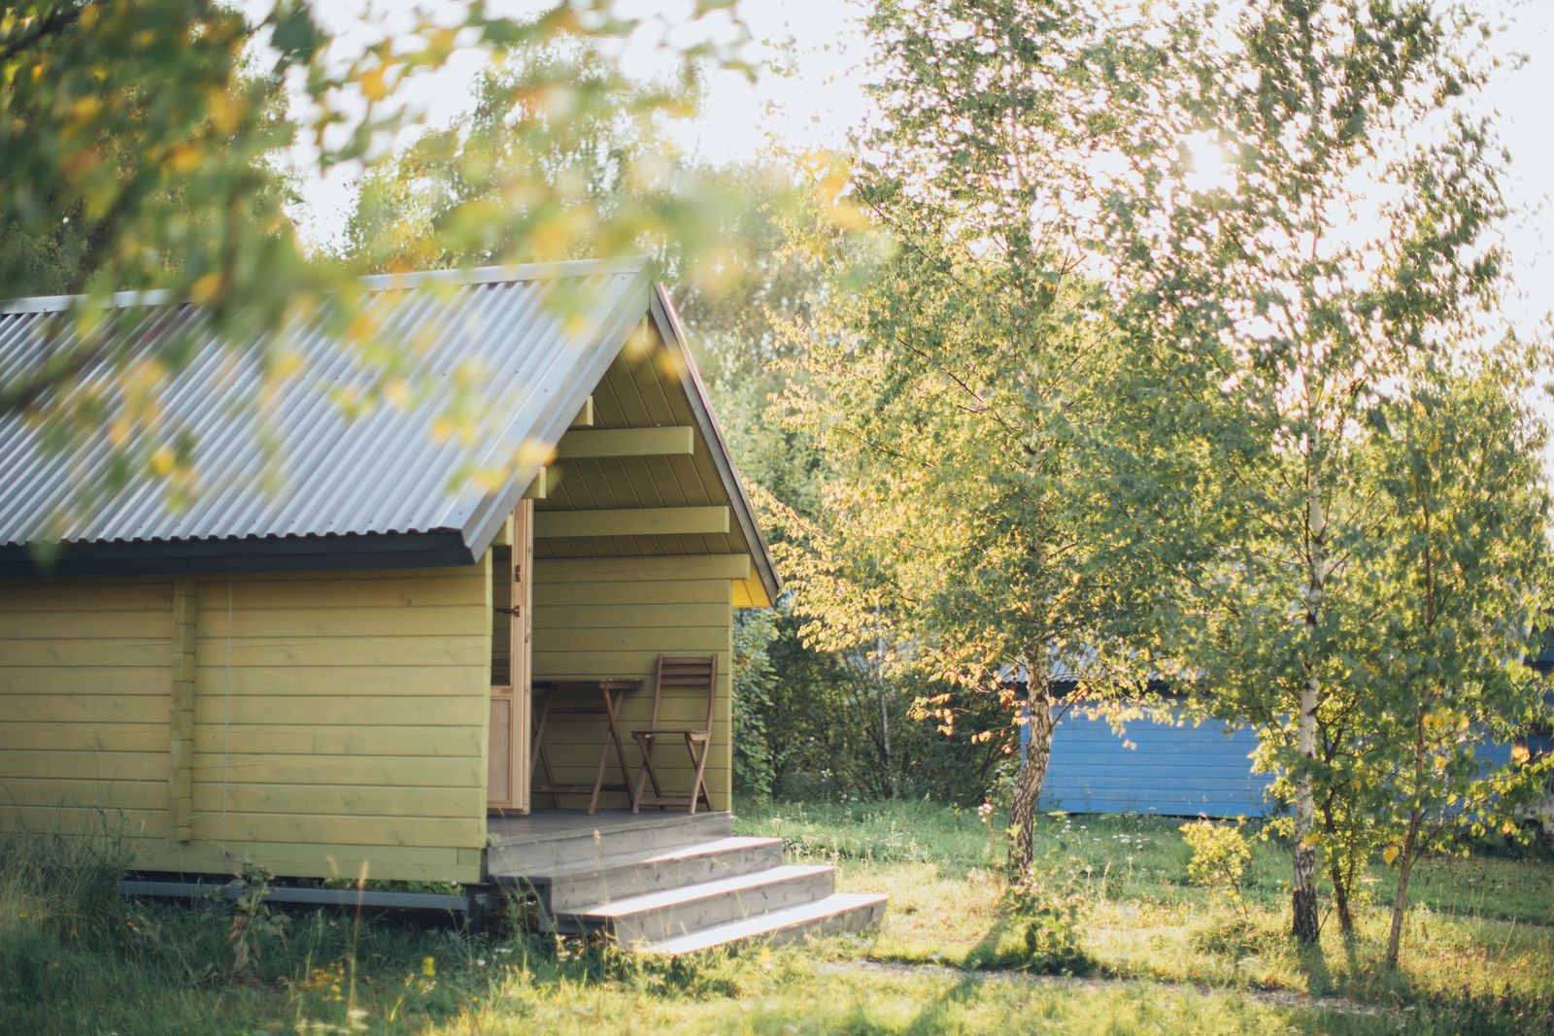
Fig. 01 — Sunshine Canyon house, 2025. Cedar, board-formed concrete and a roof tipped to the winter sun.
- Licensed architectleads every project, licence number on request
- 140+homes drawn in Boulder County
- 3 weeksto a feasibility answer
- 4 phaseseach with a fixed fee in writing
Practice
Six kinds of work, all residential
We only design homes. That keeps us close to the city and county planners, and to the builders who know how a Boulder house goes together.
-
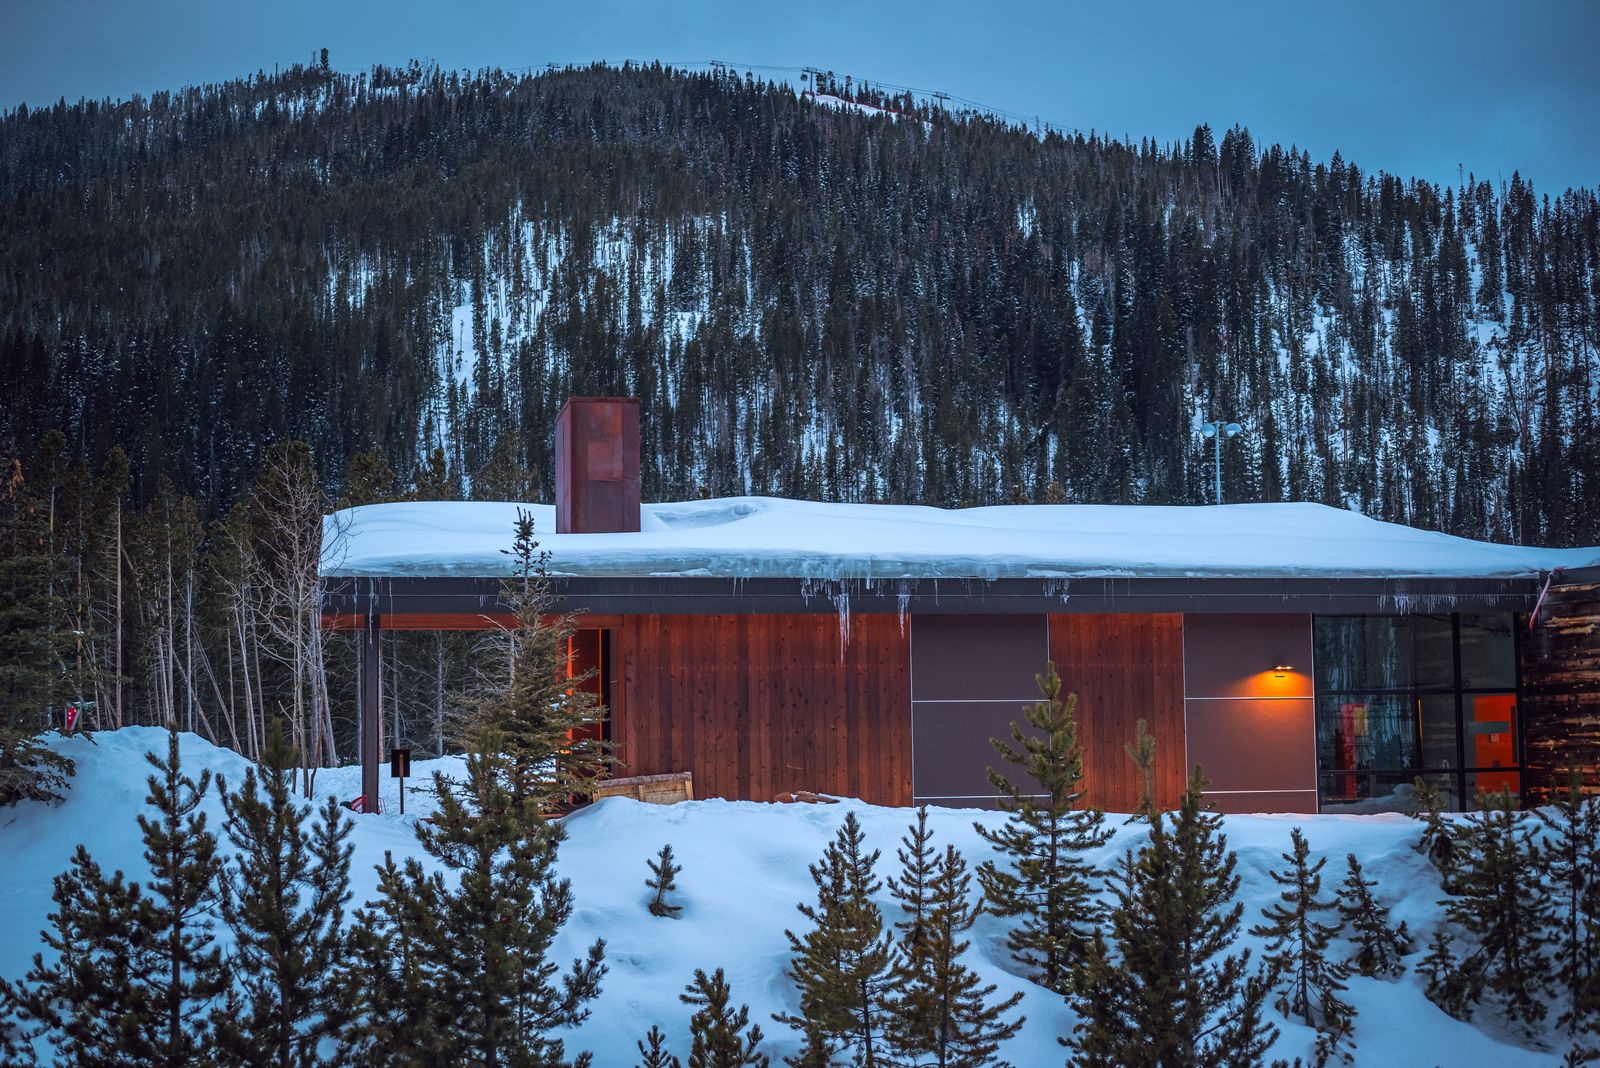
New custom homes
Read more: New custom homesHouses designed from the lot up: orientation, views, snow and wind, then rooms that fit the way you live.
-
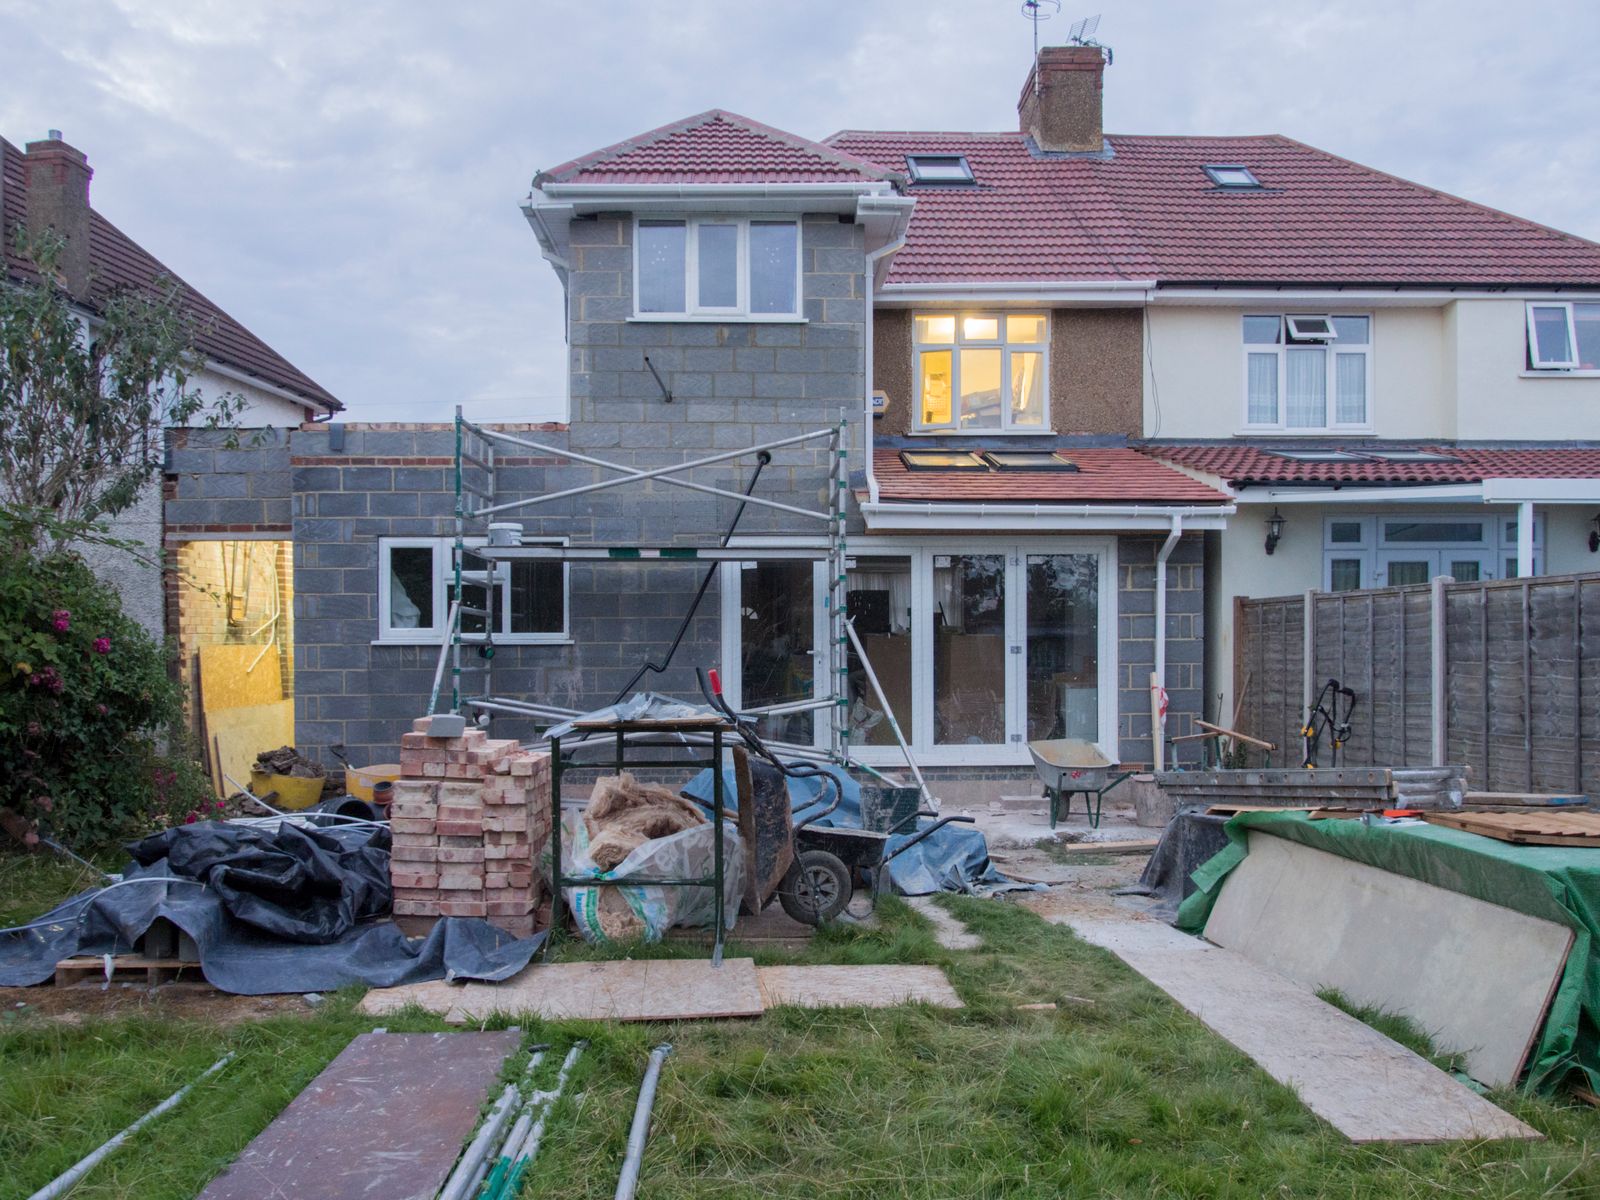
Additions
Read more: AdditionsSecond storeys, rear extensions and new bedroom wings that look as if they were always there.
-
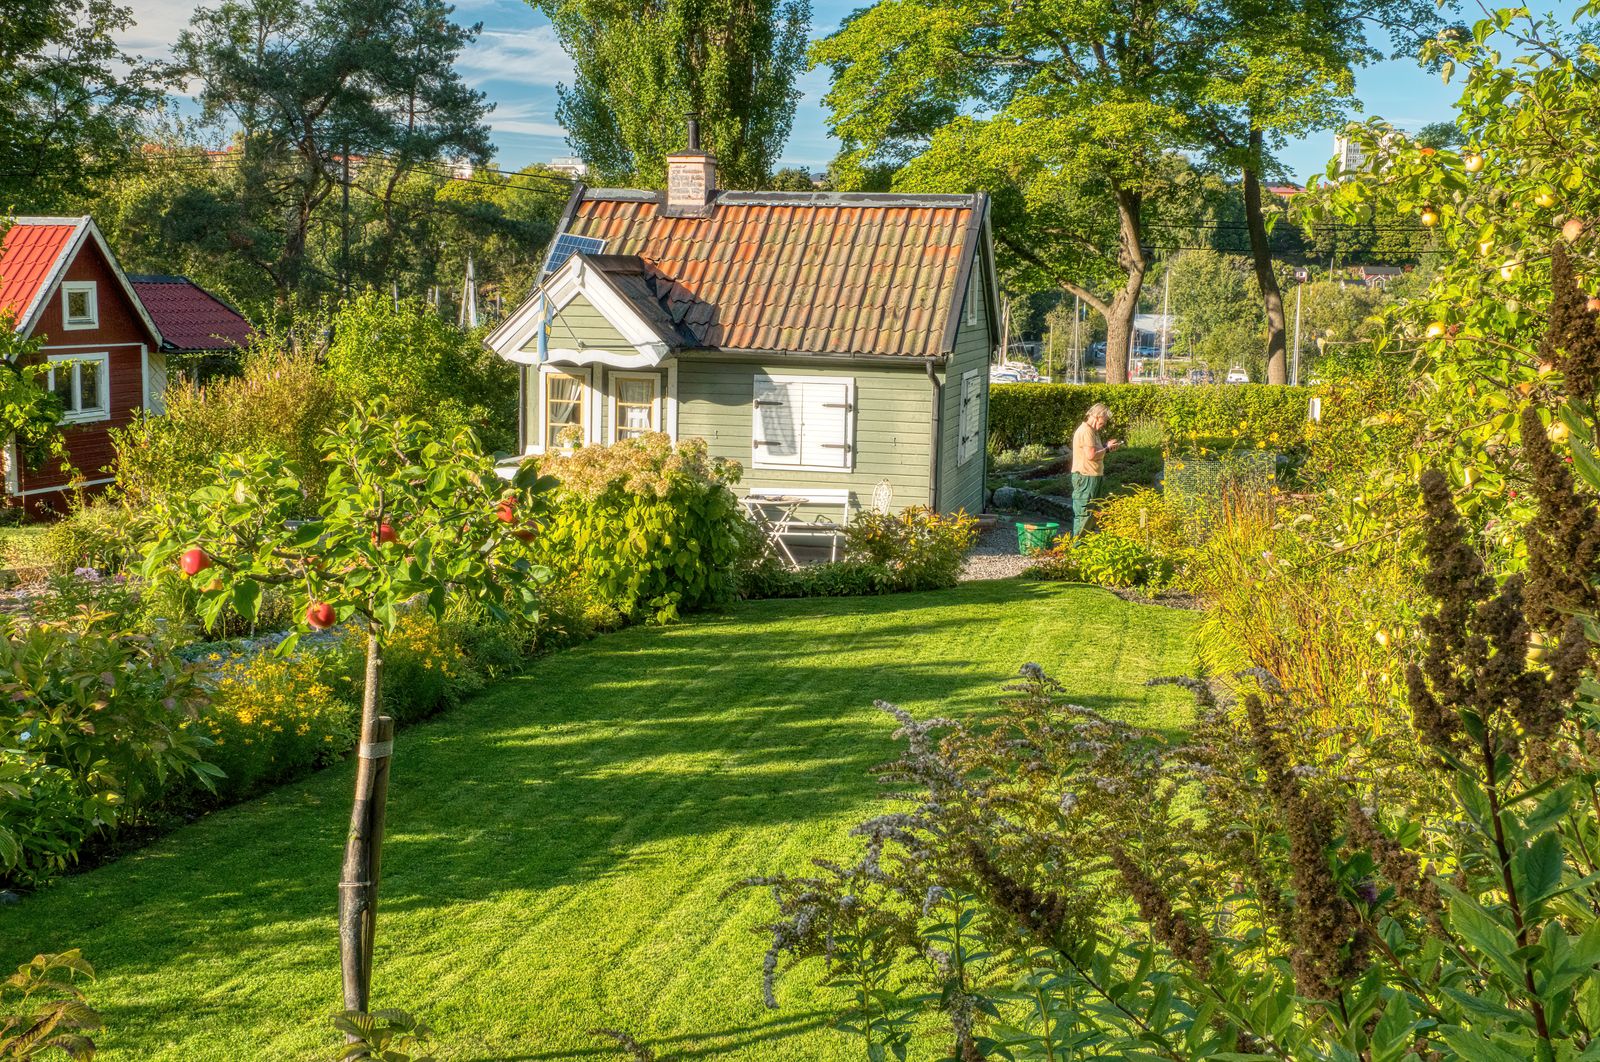
ADUs and backyard cottages
Read more: ADUs and backyard cottagesSmall detached homes and garage conversions for family, renters or a quiet studio at the end of the garden.
-
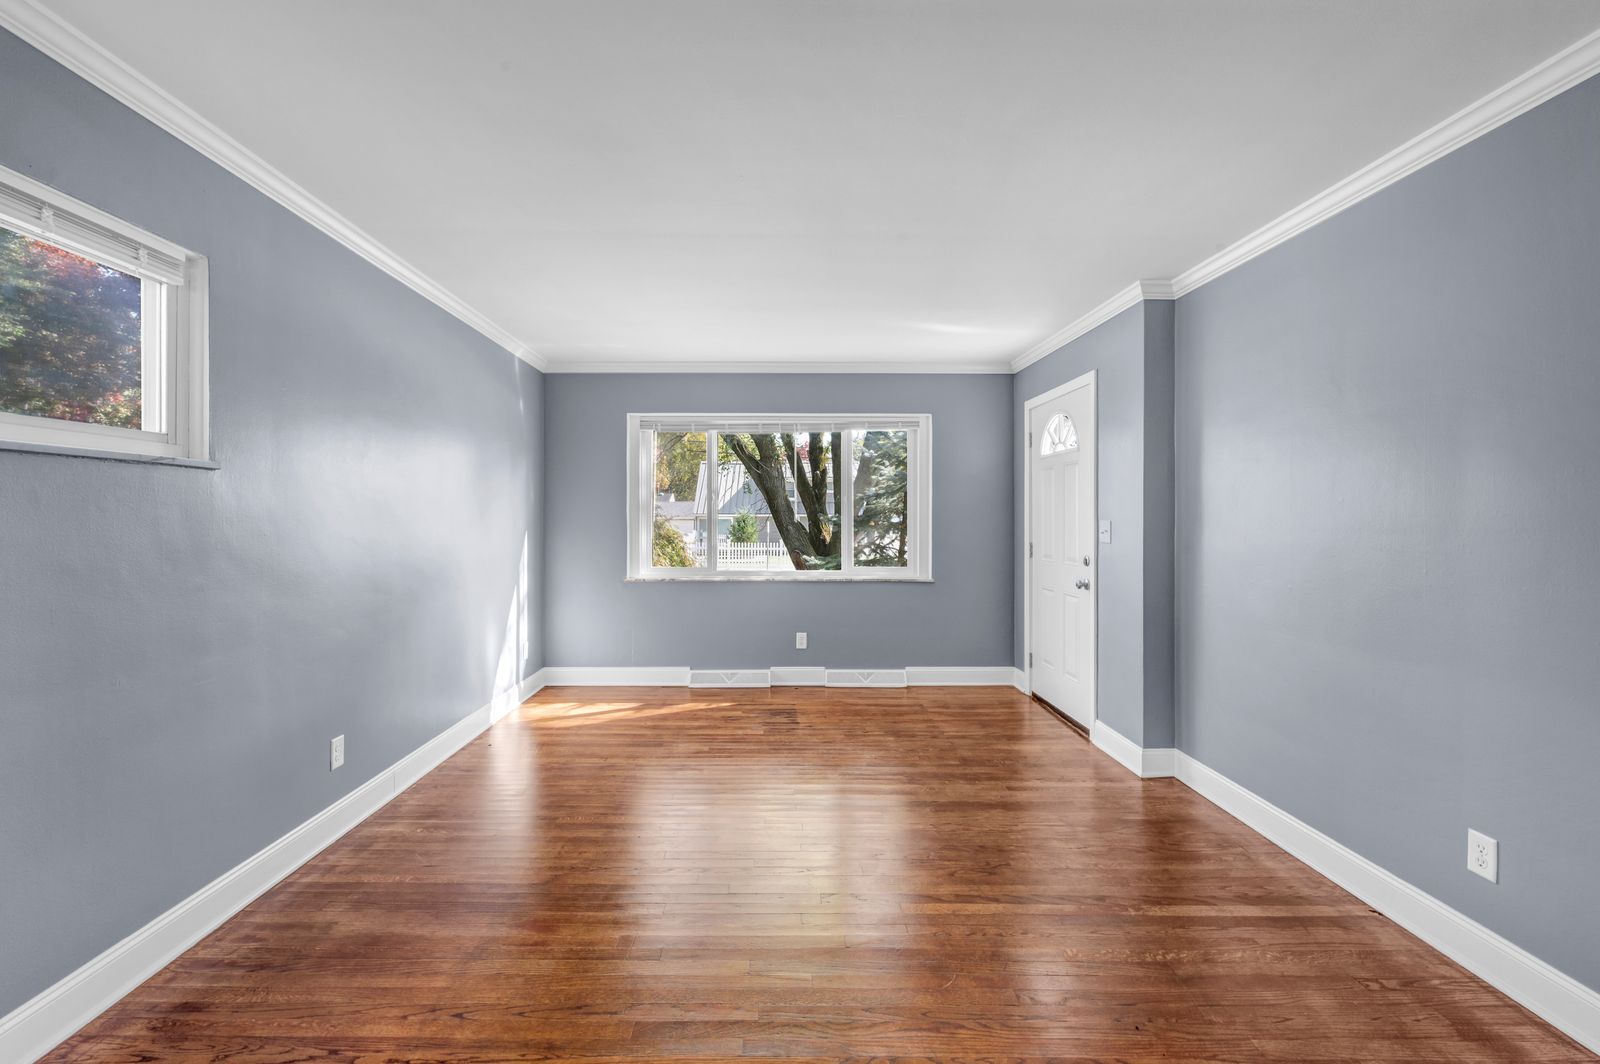
Renovations
Read more: RenovationsNew layouts, kitchens and whole-floor redesigns for older Boulder homes, with the structure checked first.
-
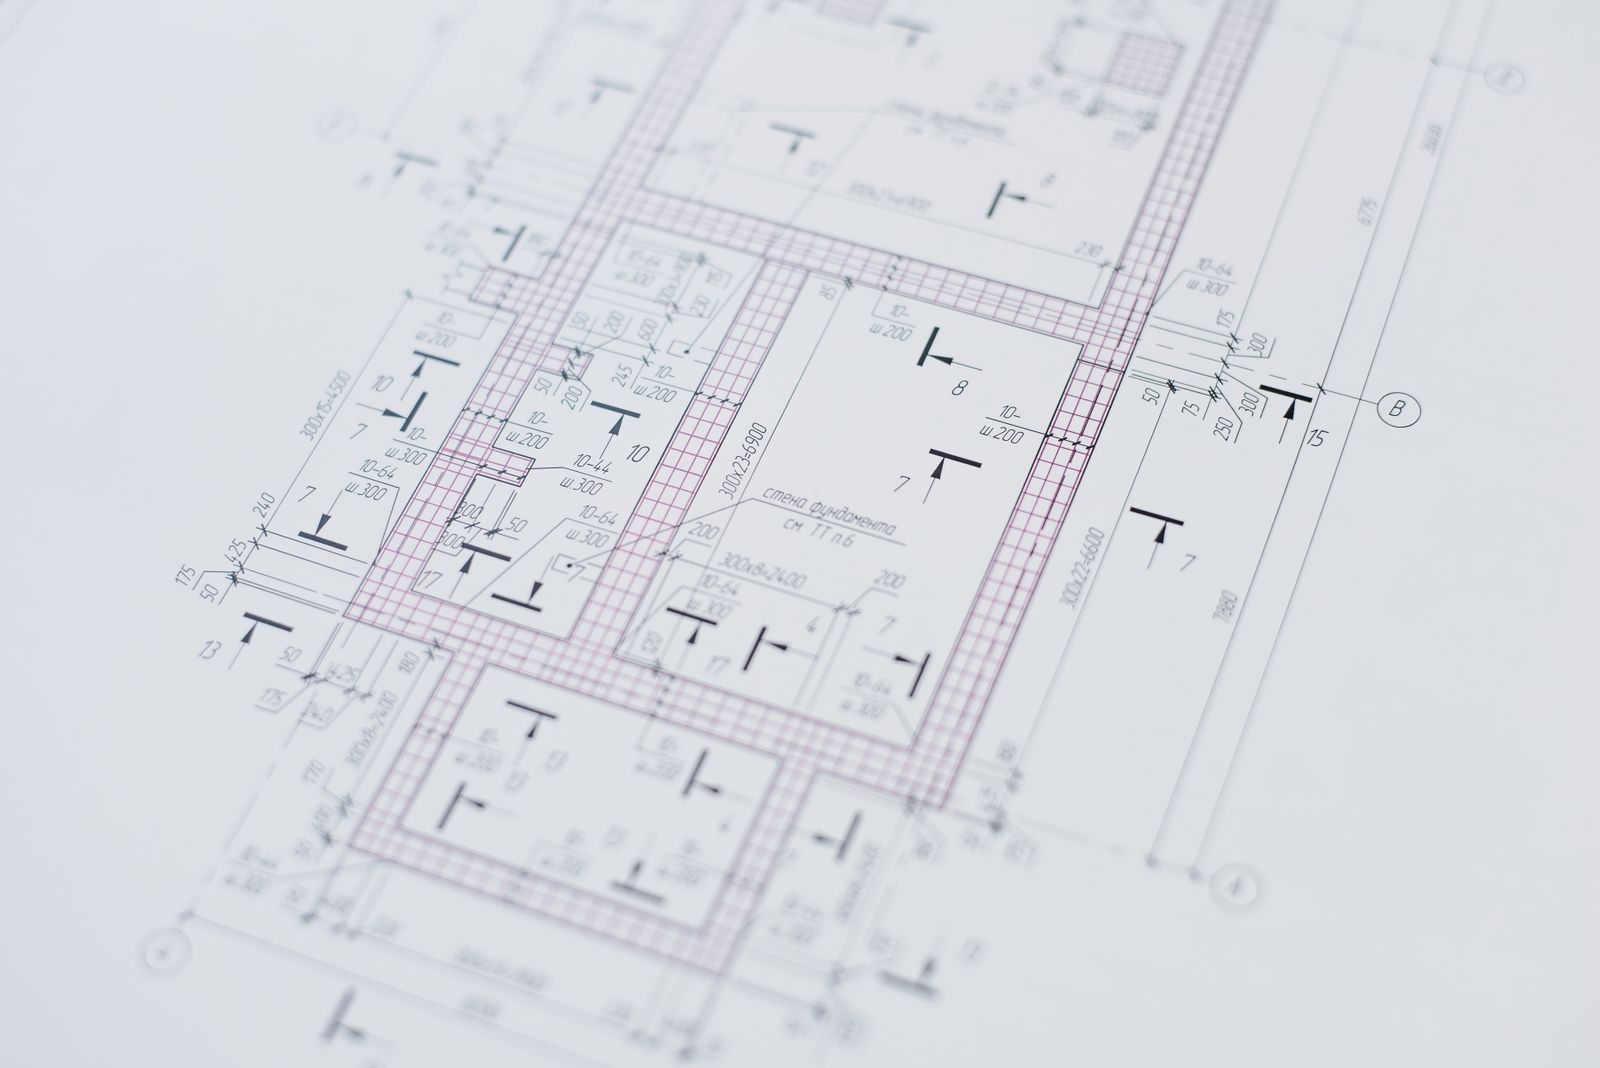
Feasibility studies
Read more: Feasibility studiesA fixed-price answer in three weeks: what your lot allows, what it might cost and how long it takes.
-
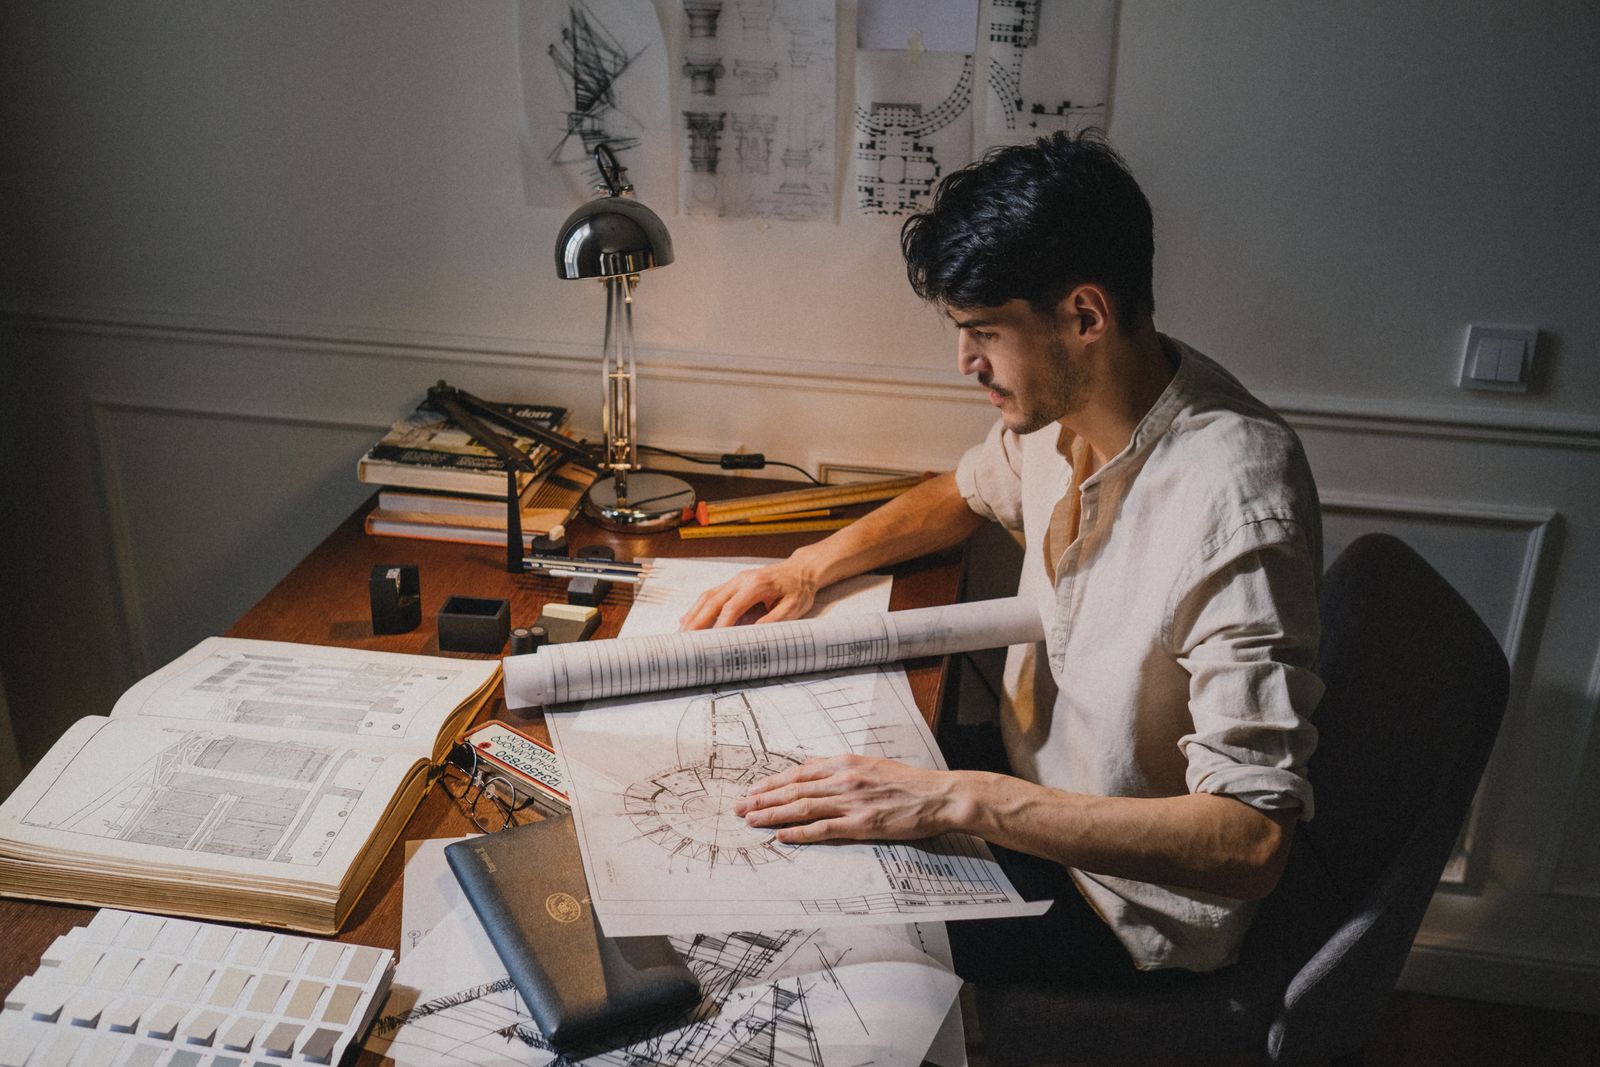
Permit drawings
Read more: Permit drawingsComplete, clear drawing sets for the city or county, coordinated with your engineer and builder.
Process
Four phases, one architect from start to finish
A backyard cottage usually takes four to six months from the first site walk to the permit. You approve each phase before the next one starts.
Phase 01 · fixed fee
Feasibility
Zoning, setbacks, utilities and a rough cost range, so you know what the lot allows before you commit.
Phase 02 · 20% of fee
Schematic design
Two or three plan options, massing models and a first cost check with a builder.
Phase 03 · 45% of fee
Design and permit set
Materials, details and the full drawing set we submit to the city or county.
Phase 04 · 35% of fee
Bidding and building
Help choosing a builder, site visits every week or two and answers for the crew.
Selected work
Finished homes from the last three years. Each one began with a site walk and a feasibility study.
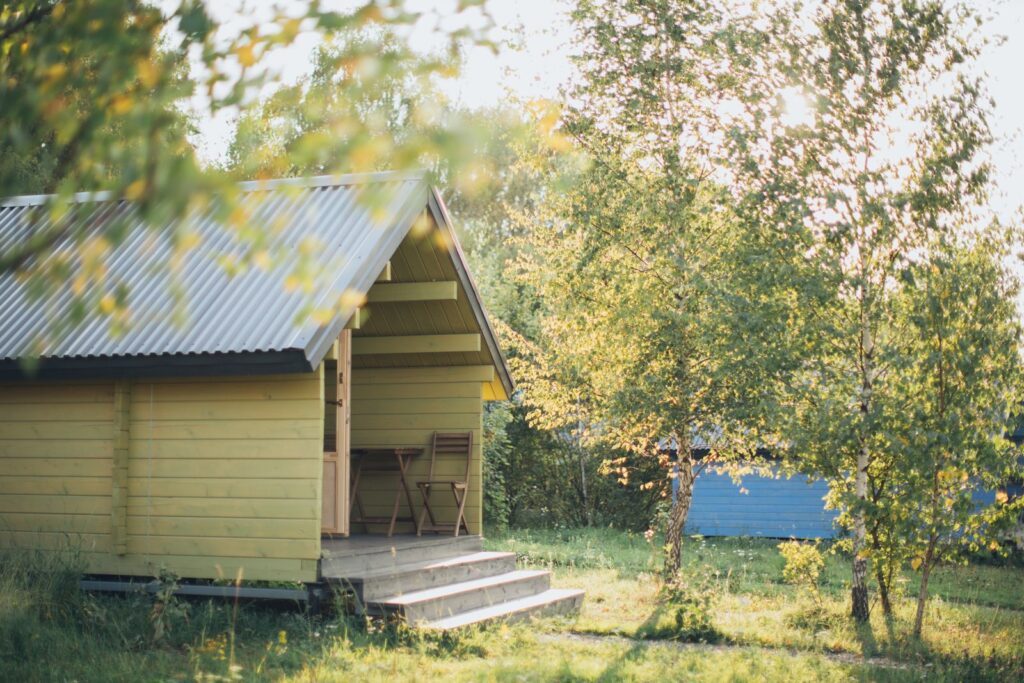
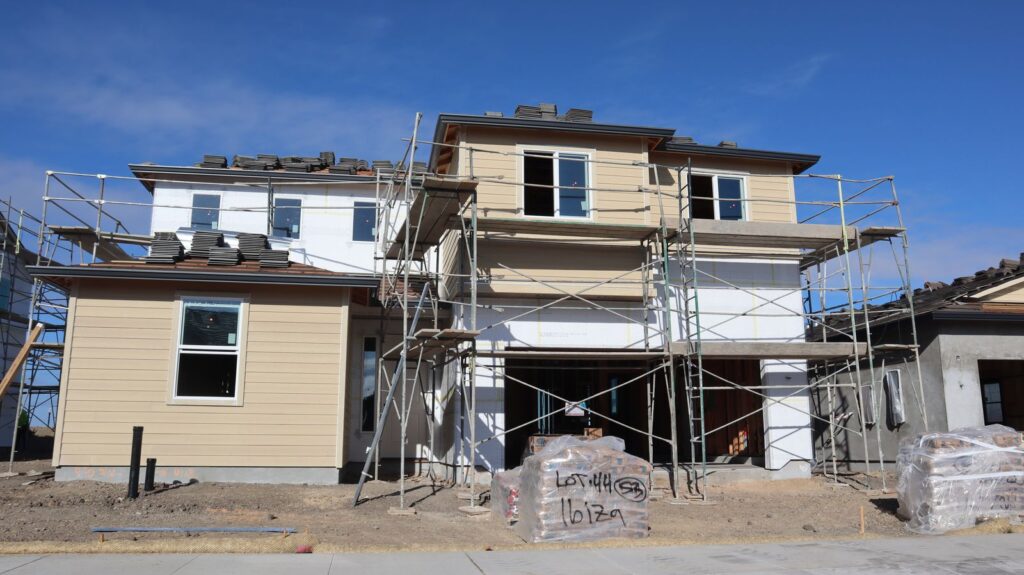
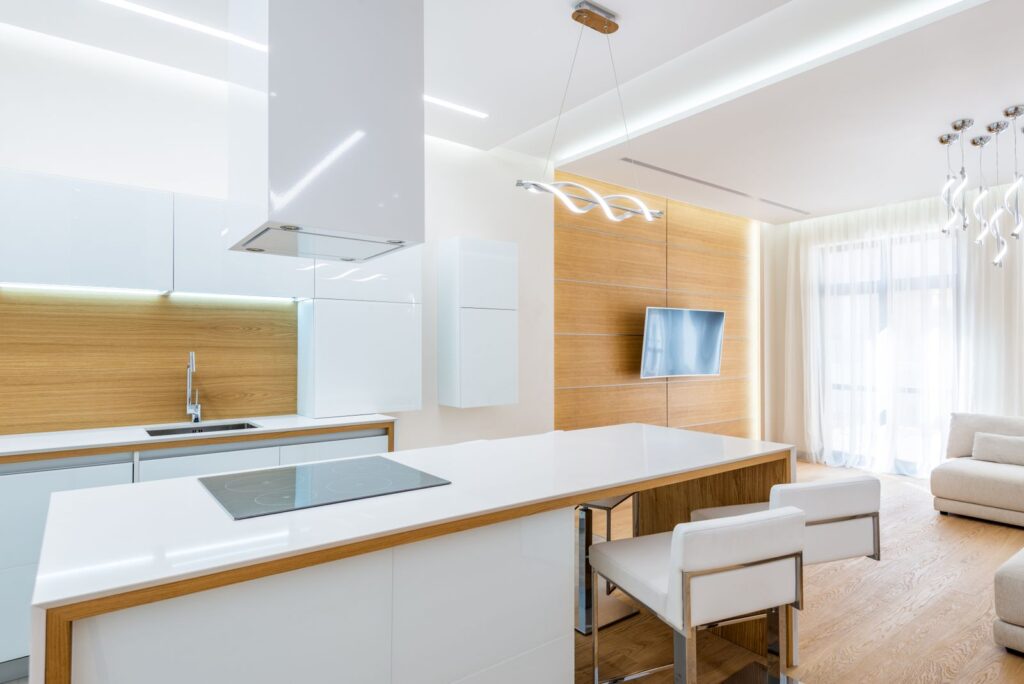
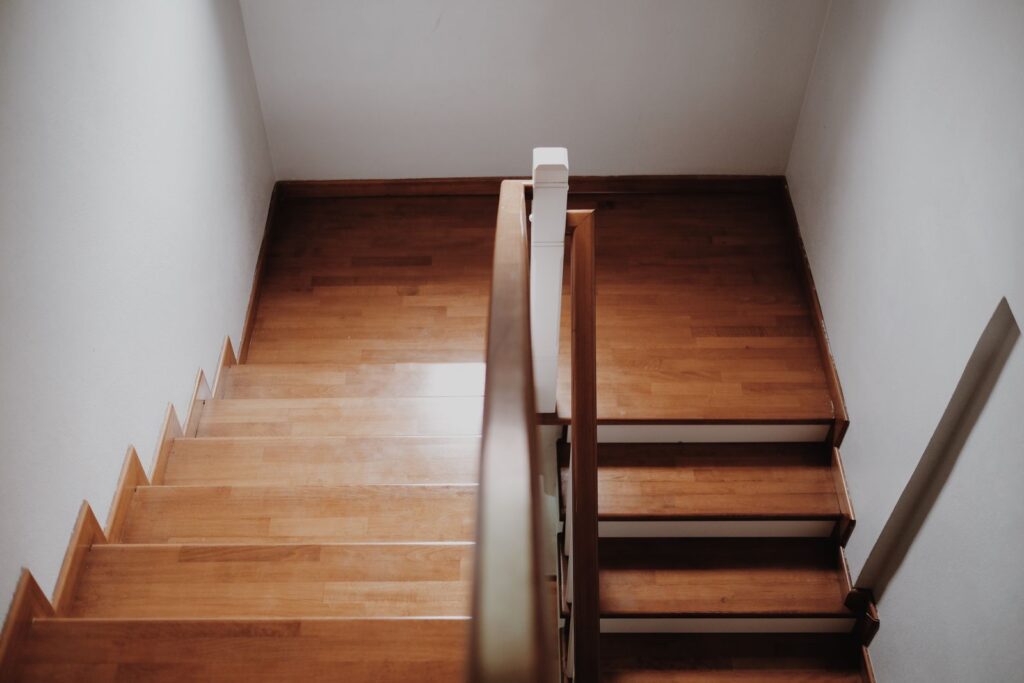
| No. | Project | Type | Area | Built |
|---|---|---|---|---|
| 01 | Sunshine Canyon house | New home | 2,850 sq ft | 2025 |
| 02 | Whittier garden ADU | Backyard cottage | 640 sq ft | 2025 |
| 03 | Table Mesa second storey | Addition | +920 sq ft | 2024 |
| 04 | Mapleton bungalow | Renovation | 1,700 sq ft | 2024 |
Fees
Fees by phase, agreed before we draw
Every project starts with a fixed-price feasibility study. After that, design fees are a fixed sum per phase or a percentage of construction cost, set out in a written agreement.
Feasibility study
$2,400
Fixed fee, three weeks. Credited against design fees if you continue with us.
A note from the studio
“We spend the first hour of every project outside. Where the snow sits, where the afternoon sun comes over the Flatirons, which neighbour’s window looks in. The plan follows from that.”
Nora Wrenfield, licensed architect and founder
From clients in Boulder County
★★★★★
“The feasibility study told us in three weeks that our lot could take a cottage, and roughly what it would cost to build. That saved us a year of guessing.”
Hannah and Luis M. · Garden ADU, Whittier
★★★★★
“Nora put the new bedrooms where the morning light is and kept the old roofline from the street. The neighbours did not even notice the addition.”
Graham T. · Second-storey addition, Table Mesa
★★★★★
“Fees in writing for every phase, and the permit went through the first time. Our builder said the drawings were the clearest he had worked from.”
Aiko and Ben R. · New home, Sunshine Canyon
Thinking about an ADU? The first site walk is on us
Book a feasibility study for a backyard cottage or garage conversion before the end of March and the $350 site walk is included. We check setbacks, parking and utilities on the day.
Mention codeADUWALK
Journal
The studio
- Monday–Thursday
- 9:00–17:30
- Friday
- 9:00–15:00
- Saturday
- Site visits by appointment
- Sunday
- Closed
+1 (303) 555-0148
2045 Pearl St, Boulder, CO 80302