Services
Residential architecture, from a cottage to a new home
Three of us, one licensed architect on every project, and only houses. We design new homes, additions, backyard cottages and renovations across Boulder County.
2011
Studio founded
140+
Homes drawn
3
People in the studio
1
Architect per project, start to finish
What we do
Choose a service to see what is included, how long it takes and what it costs.
-
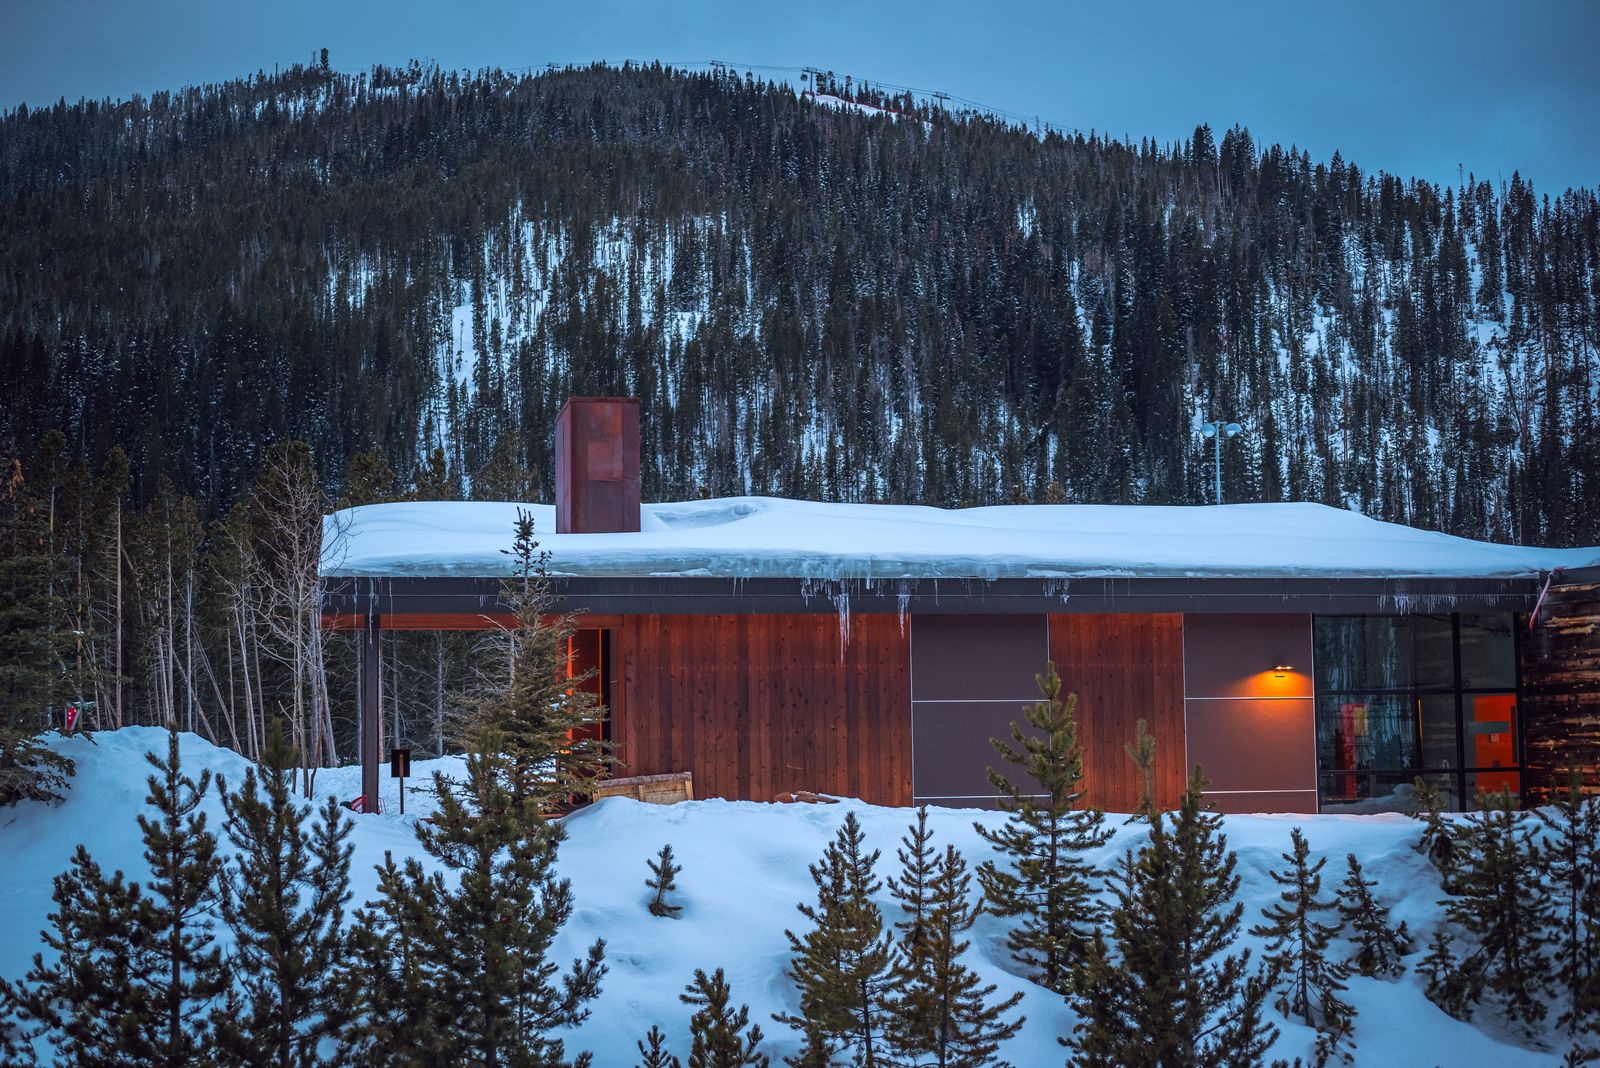
New custom homes
Details →: New custom homesHouses designed from the lot up: orientation, views, snow and wind, then rooms that fit the way you live.
-
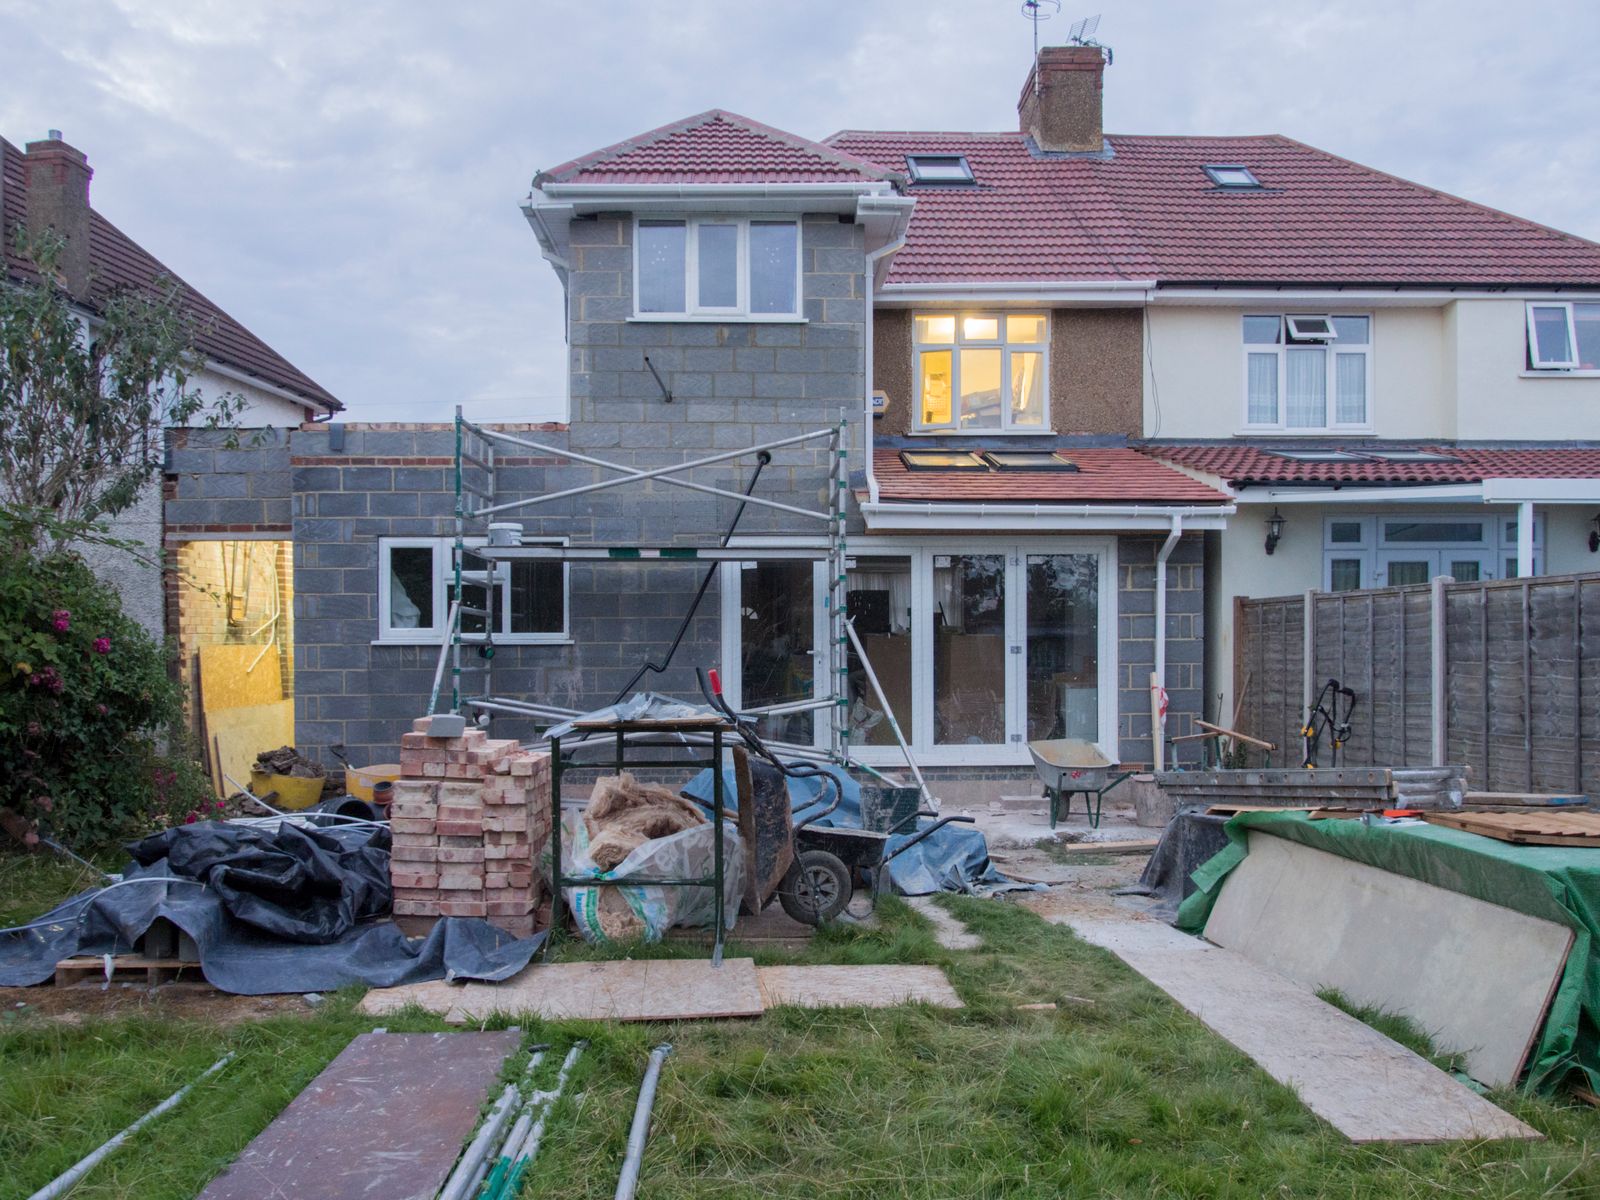
Additions
Details →: AdditionsSecond storeys, rear extensions and new bedroom wings that look as if they were always there.
-
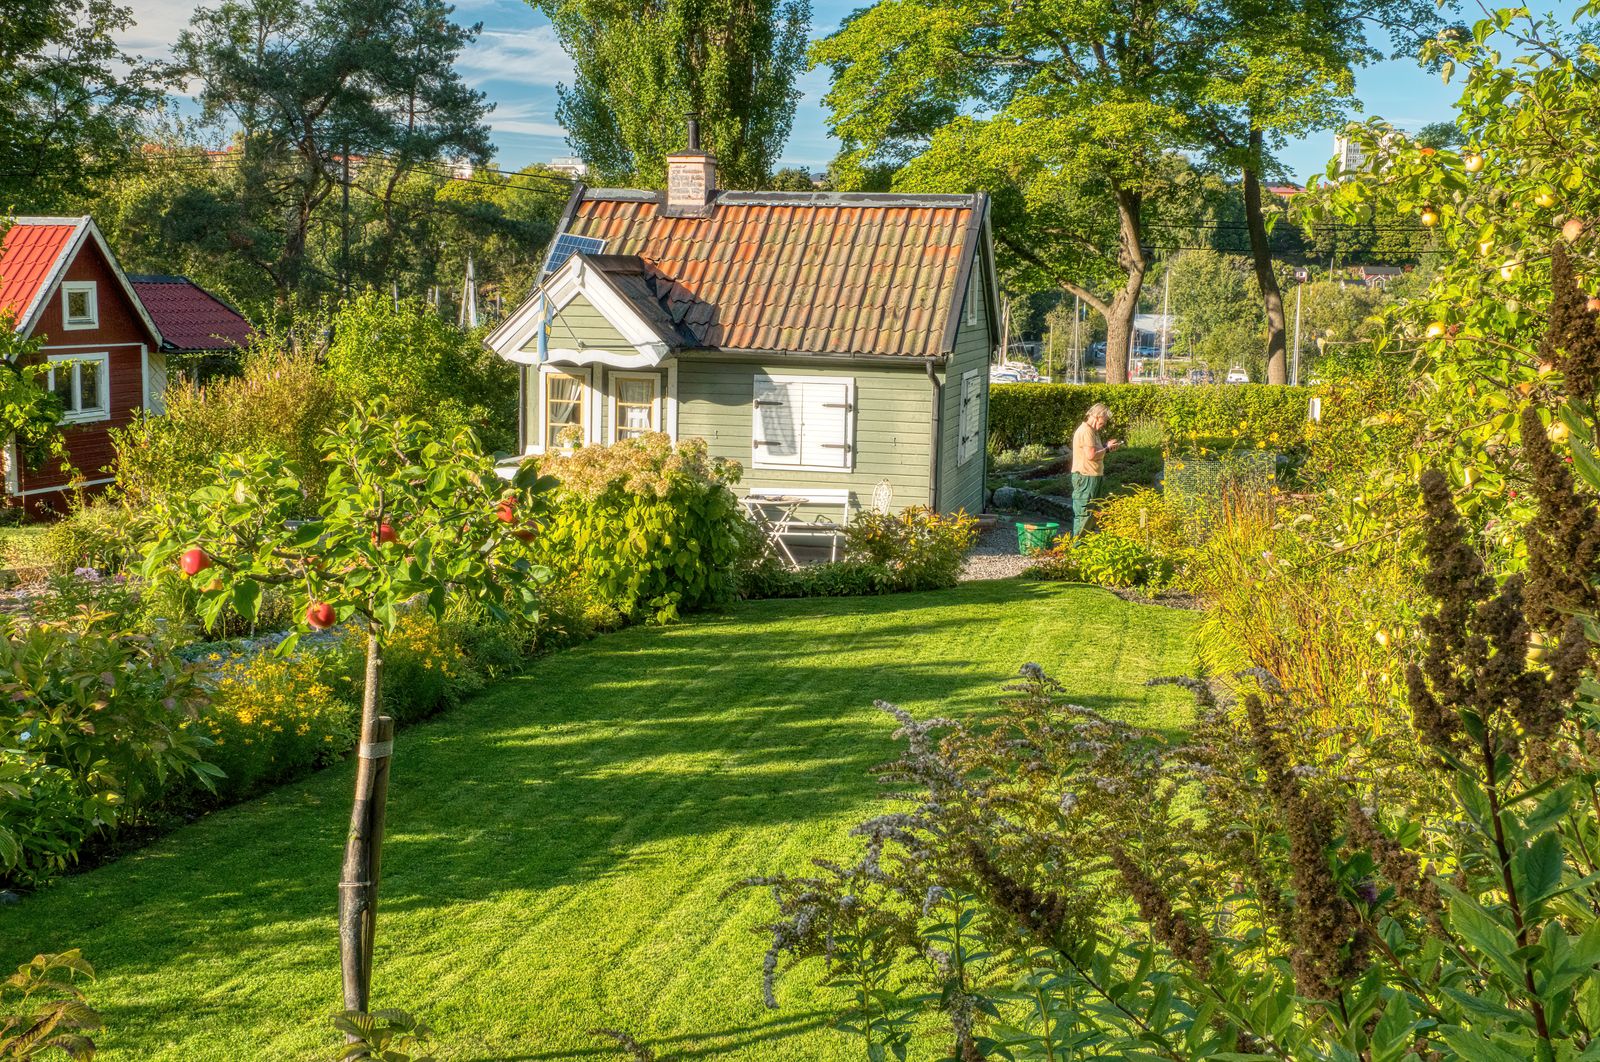
ADUs and backyard cottages
Details →: ADUs and backyard cottagesSmall detached homes and garage conversions for family, renters or a quiet studio at the end of the garden.
-
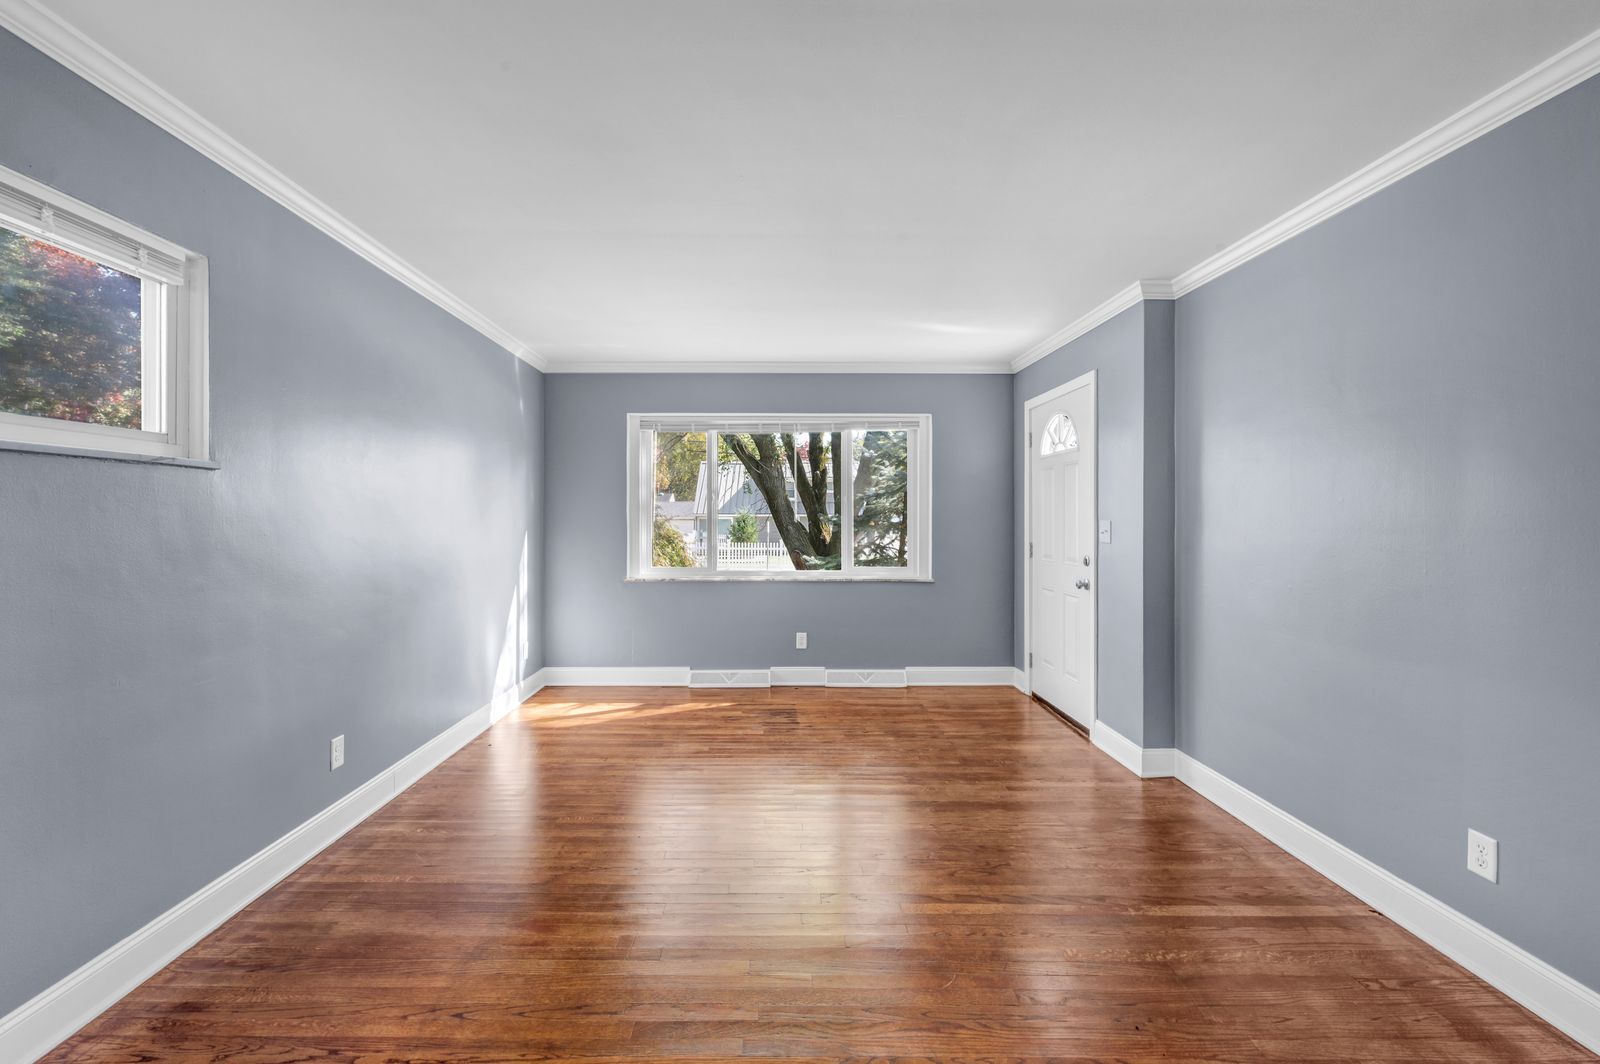
Renovations
Details →: RenovationsNew layouts, kitchens and whole-floor redesigns for older Boulder homes, with the structure checked first.
-
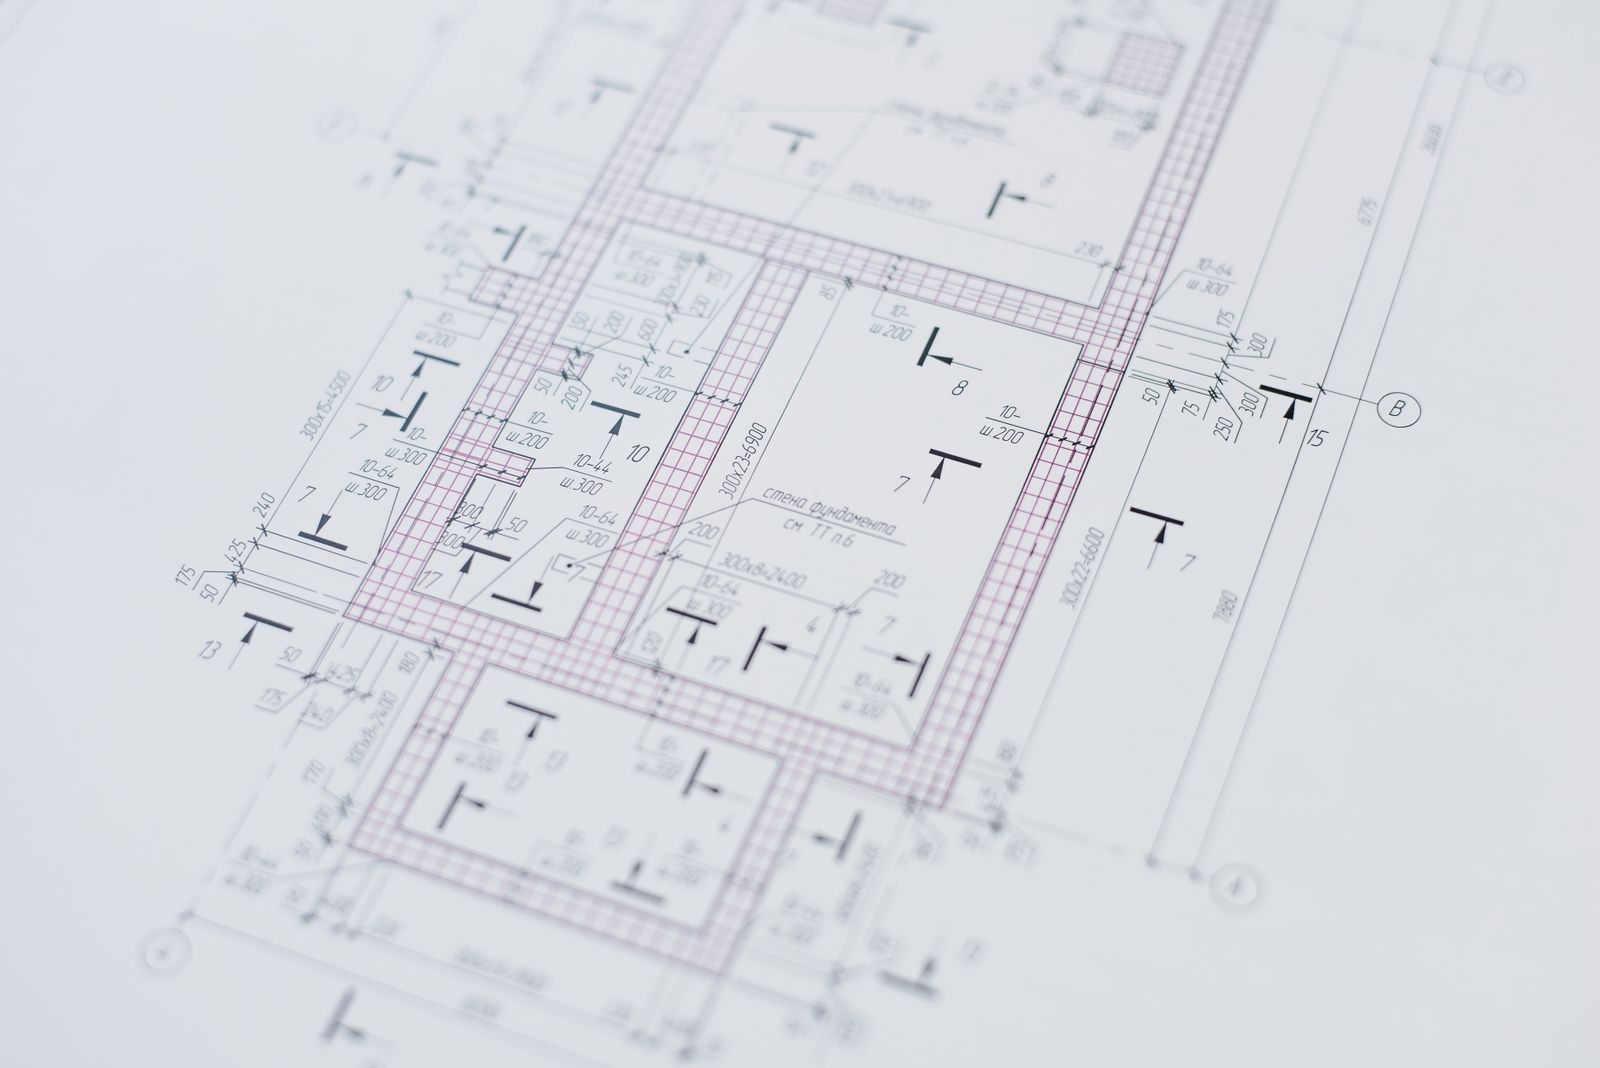
Feasibility studies
Details →: Feasibility studiesA fixed-price answer in three weeks: what your lot allows, what it might cost and how long it takes.
-
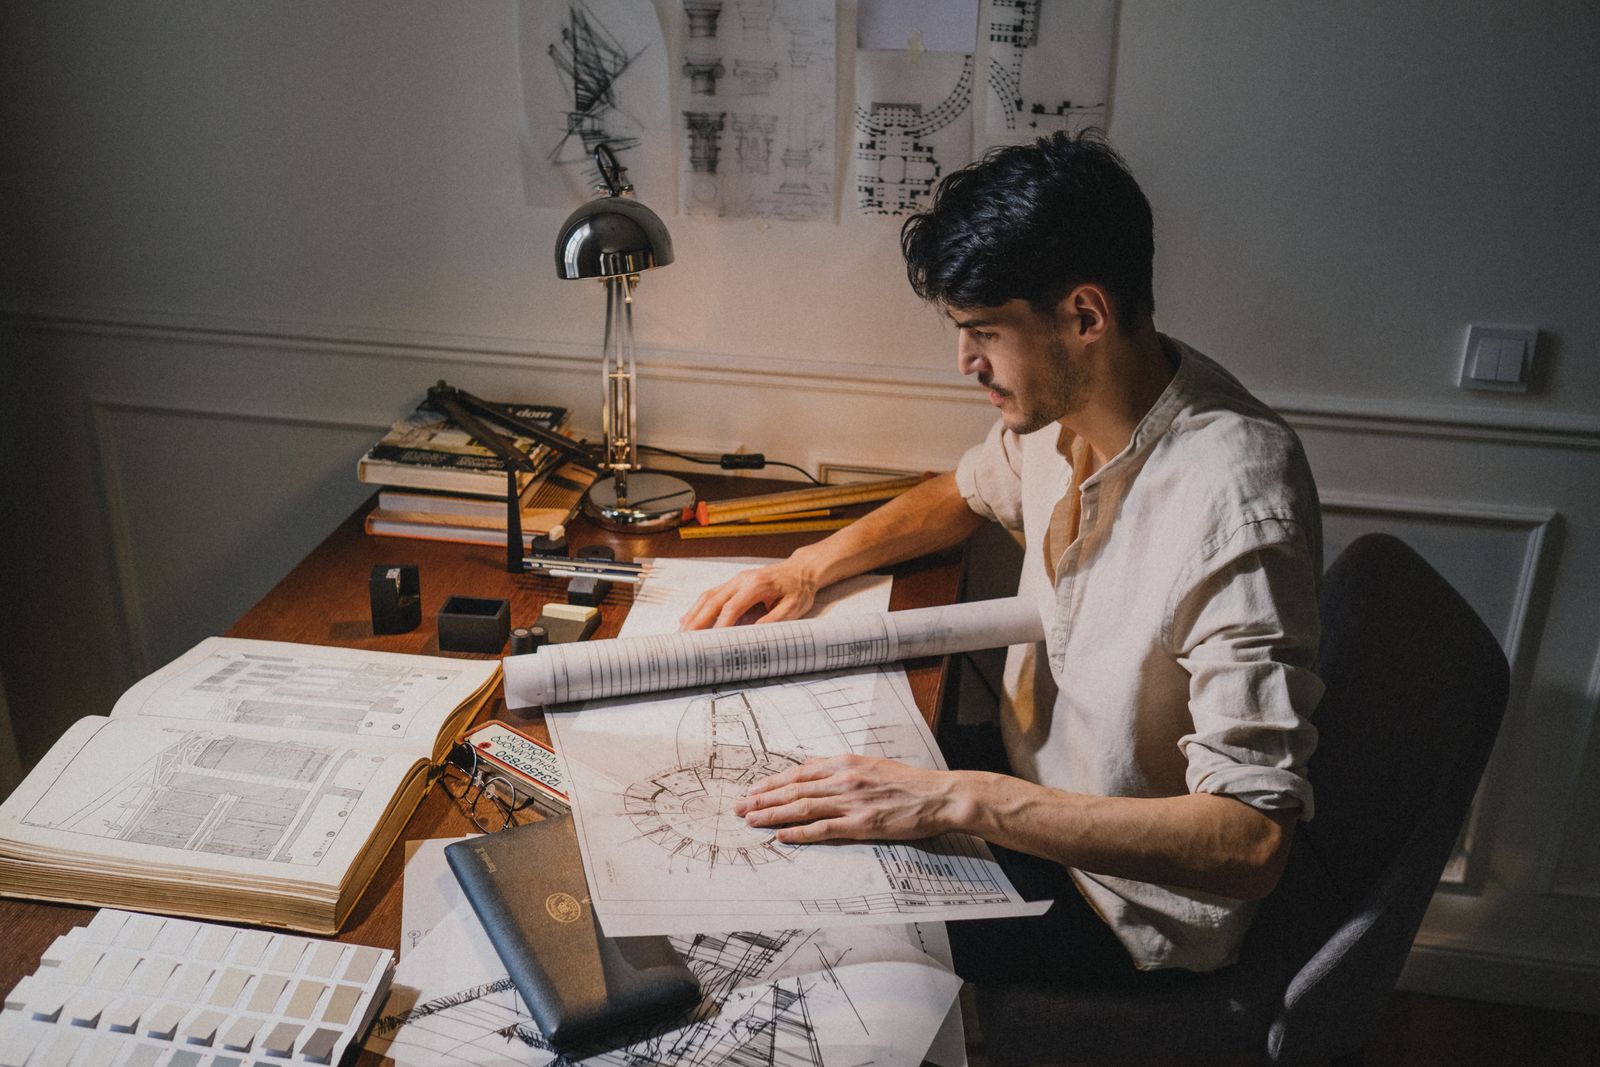
Permit drawings
Details →: Permit drawingsComplete, clear drawing sets for the city or county, coordinated with your engineer and builder.
Every commission includes
A site walk first
We see the lot, the sun and the neighbours before we draw anything.
Fees in writing
A fixed fee or percentage for each phase, agreed before work starts.
3D models
Simple models at each stage so you can see the rooms, not just plans.
Permit handled
We submit the drawings and answer the reviewers’ comments.
How it works
- Site walk. We visit the lot or house and listen.
- Feasibility. A fixed-price answer on what you can build and roughly what it costs.
- Design. Options, a chosen scheme, then the full drawing set.
- Permit and build. We submit, help pick a builder and visit the site during construction.
Questions
Or call us on +1 (303) 555-0148.
Are you licensed?
Yes. Every project is led by a licensed architect; the licence number is available on request.
Do you work outside Boulder?
Yes, across Boulder County: Louisville, Lafayette, Longmont, Niwot, Nederland and the mountain areas. Further afield, ask us.
Can you work with a builder we already know?
Gladly. We can bring the builder in during schematic design so the cost checks come from the person who will build it.
Start with a site walk
Tell us about the lot and what you want to build. We reply within two working days to book a site walk or a feasibility study.