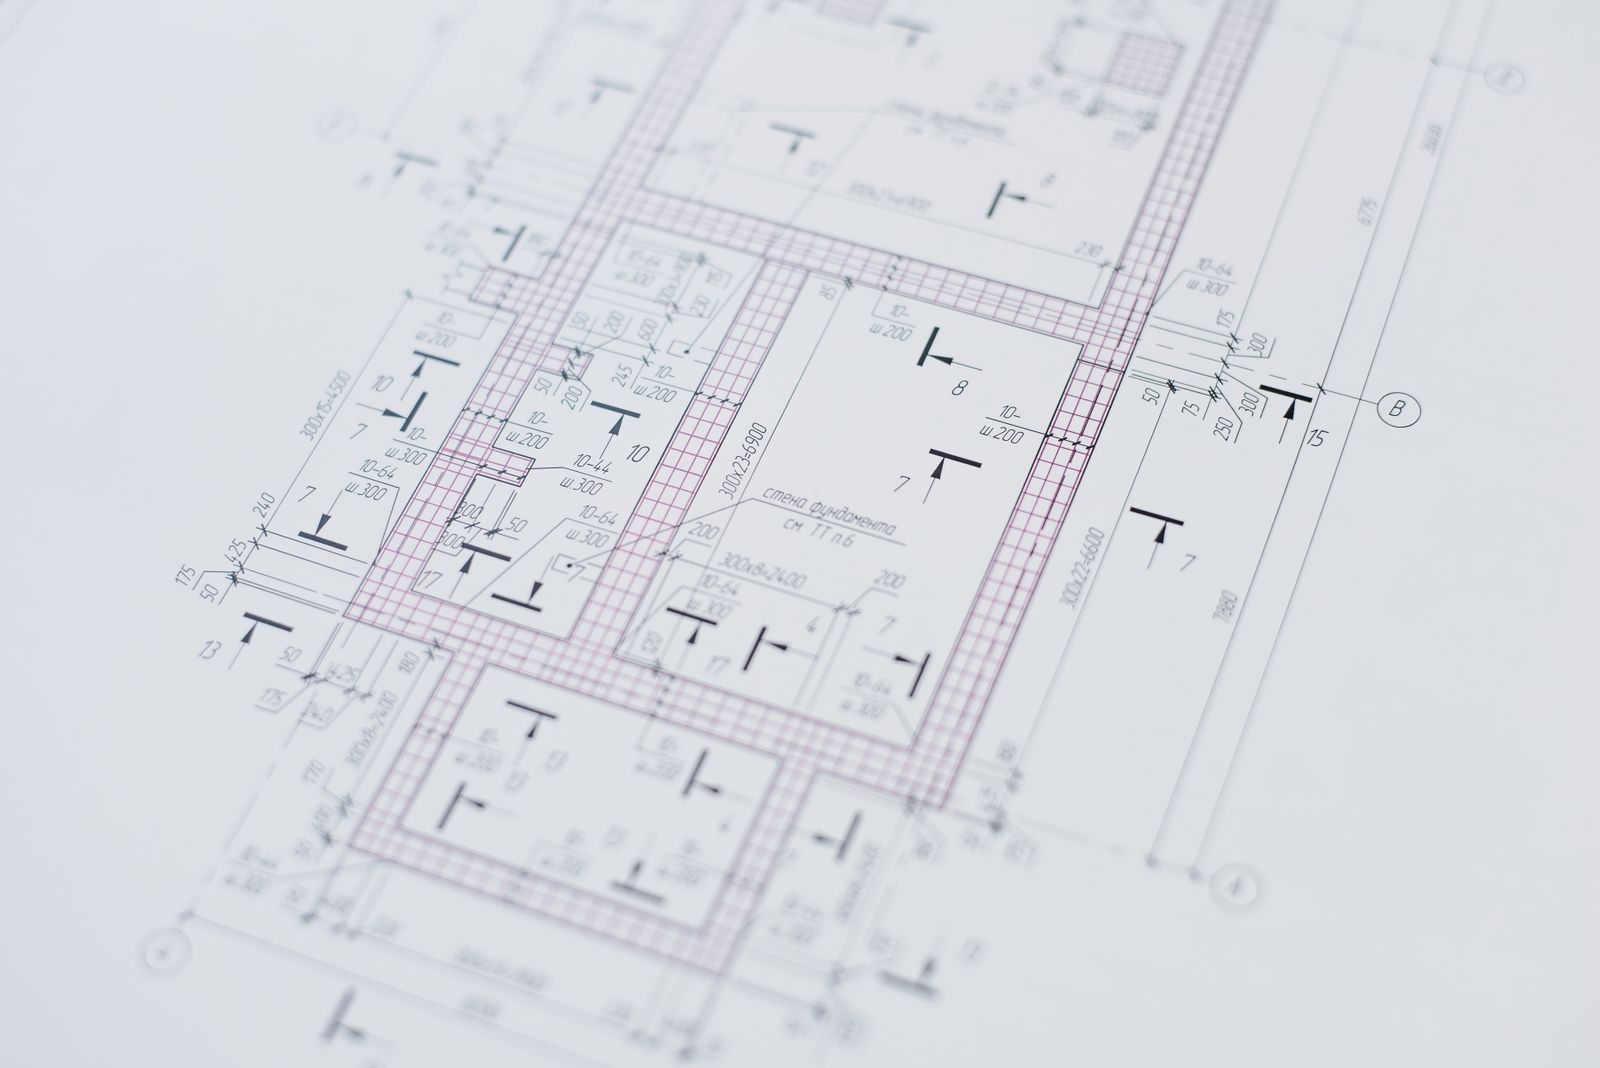
A clear answer before you commit
Zoning, survey, easements, site conditions and a cost range from recent local projects, in a short report with massing options and a timeline.
You receive
- A site diagram of the buildable area
- Two or three massing options
- A list of approvals needed
- A construction cost range
- A realistic timeline
Fee
| Service | Time | Fee |
|---|---|---|
| Feasibility study | 3 weeks | $2,400, credited if you continue |
| Site walk only | 90 min | $350 |
Questions
What if the answer is no?
You have spent a fraction of a design fee, and we usually suggest a smaller project that does fit.