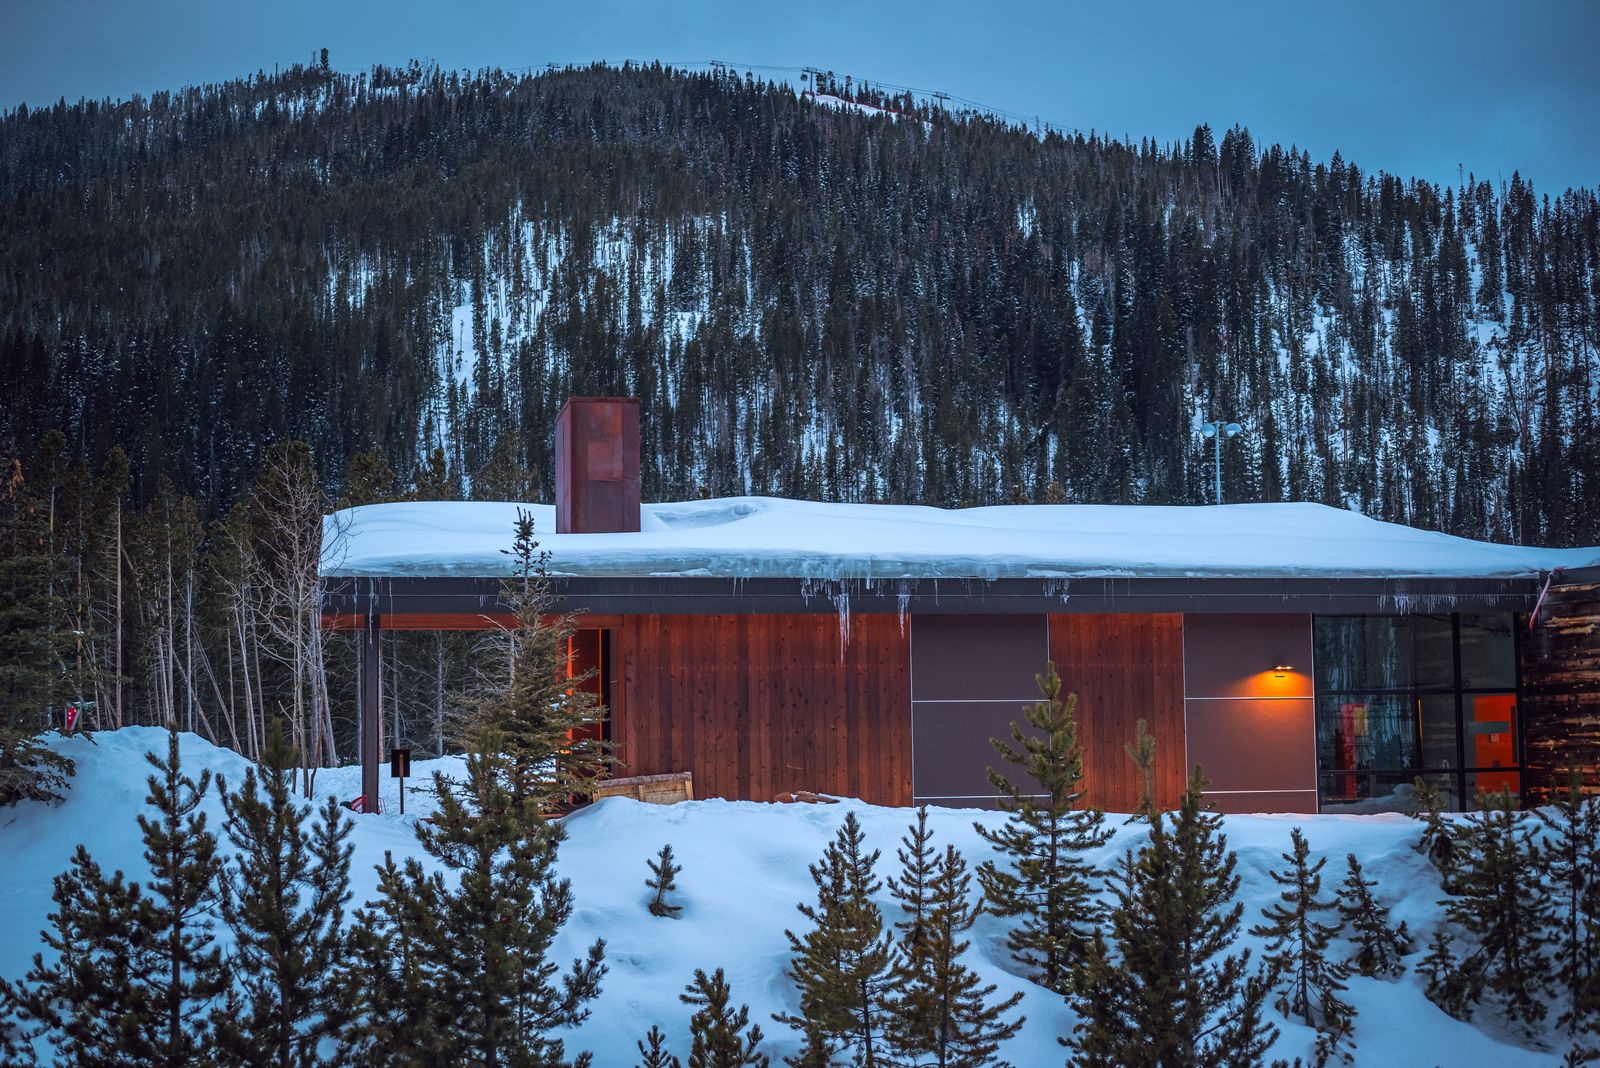
A house that starts with the lot
We begin with the land: slope, sun, snow, wind, views and the neighbours. The plan, the roof and the windows follow from what we find, then from how you want to live.
Included in full service
- Site walk and feasibility study
- Two or three schematic options
- Models at every stage
- Full permit set and engineering coordination
- Site visits during construction
Fees and timing
| Phase | Time | Fee |
|---|---|---|
| Feasibility | 3 weeks | $2,400 |
| Design to permit set | 6–9 months | 65% of fee |
| Bidding and construction | 9–14 months | 35% of fee |
Questions
What is the full fee?
Usually 9 to 12 percent of construction cost, fixed as a sum once the builder has priced the design.
Do you design in the mountains?
Yes. Wildfire, snow load and septic rules change the design, and we plan for them from the start.