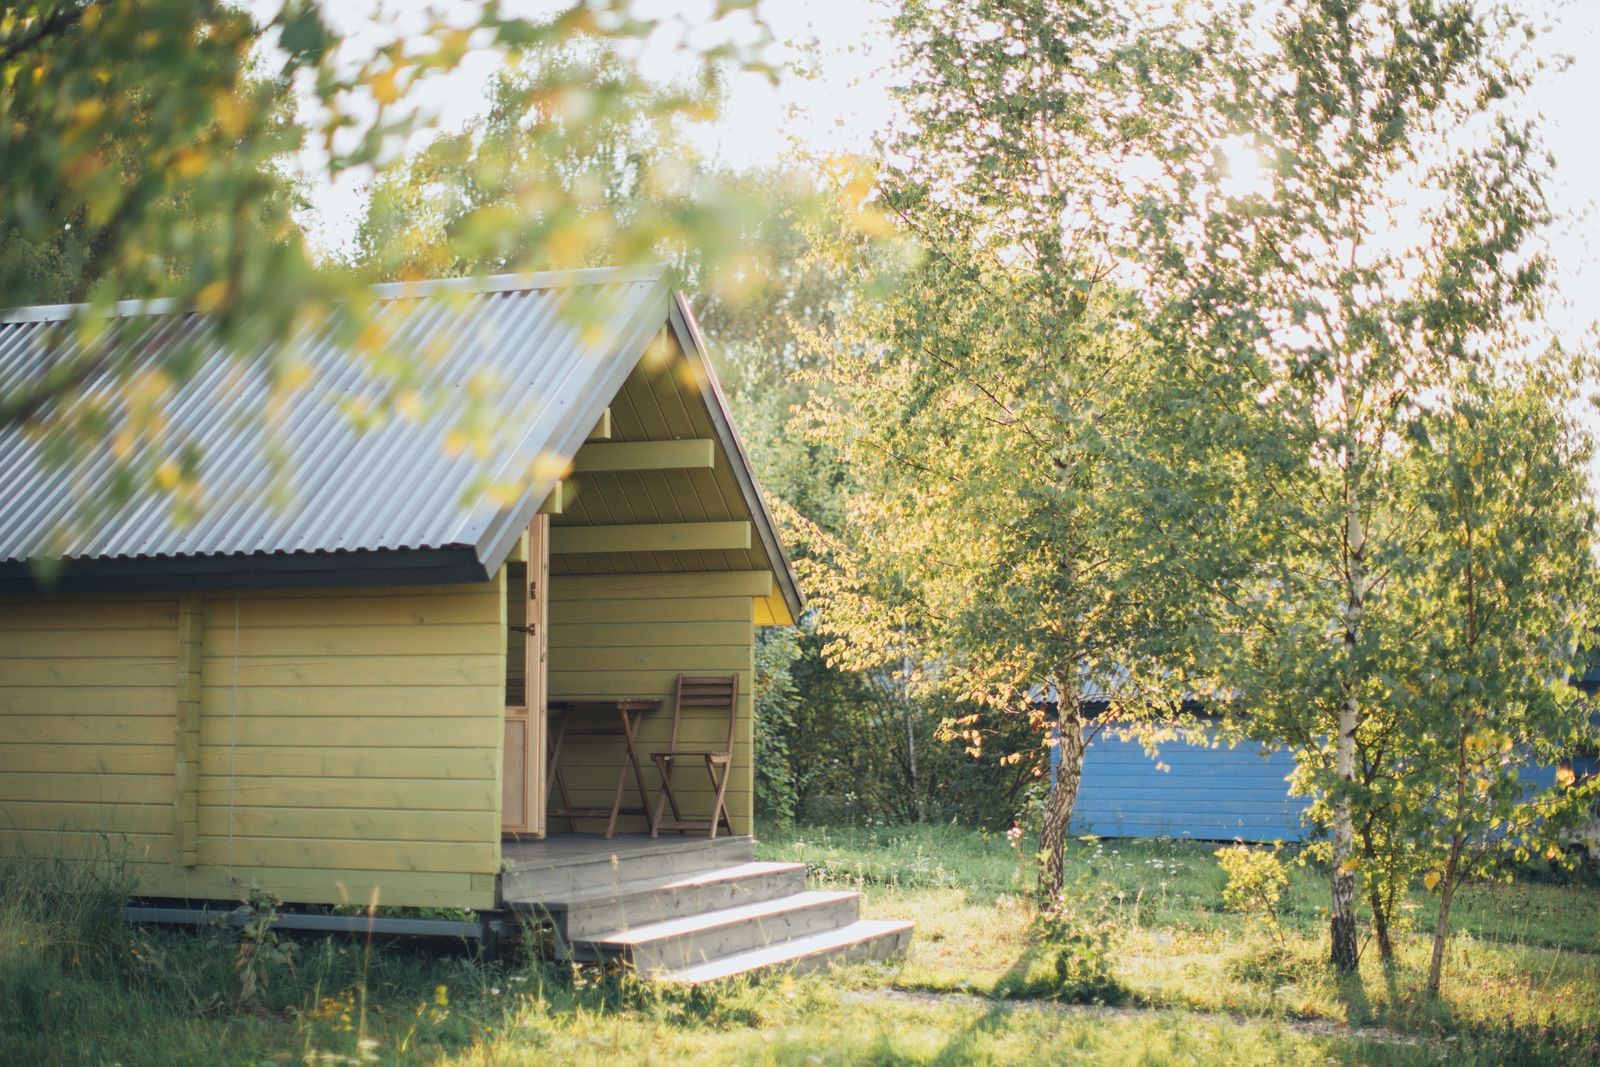
Accessory dwelling units, the small second homes people build in a back garden or over a garage, have become one of the most common projects in our studio. They look simple on a sketch. Most of the hard questions, though, are answered before anyone draws a wall, and they are worth checking first.
Your zoning and the current rules
Every city and county in the area writes its own ADU rules, and they change often. Start with your zone district and the current code for accessory units: minimum lot size, maximum floor area, height and how many units a lot may hold.
Rules for a detached cottage are often different from rules for a unit inside the house or over a garage, so read the section for the type you have in mind.
Setbacks and the shape of the lot
Setbacks are the distances a building must keep from the property lines. On a narrow or corner lot they can leave a much smaller footprint than you expect. A survey shows exactly where your lines are; a fence is not always on one.
Utilities and access
Water, sewer and electric service usually come from the main house, and the route matters. A long sewer run or an undersized electric panel can add thousands of dollars before any framing starts.
Think about how people and deliveries reach the cottage, too: an alley is a gift, a path past the kitchen window less so.
Who will live there
A cottage for an ageing parent needs a step-free entry, a wider bathroom door and a bedroom on the ground floor. A rental needs its own entrance and good sound separation. Decide early, because it changes the plan.
Our feasibility study covers all of this in three weeks for a fixed fee of $2,400, and the $350 site walk is the quickest first step if you only want to know whether a cottage fits.