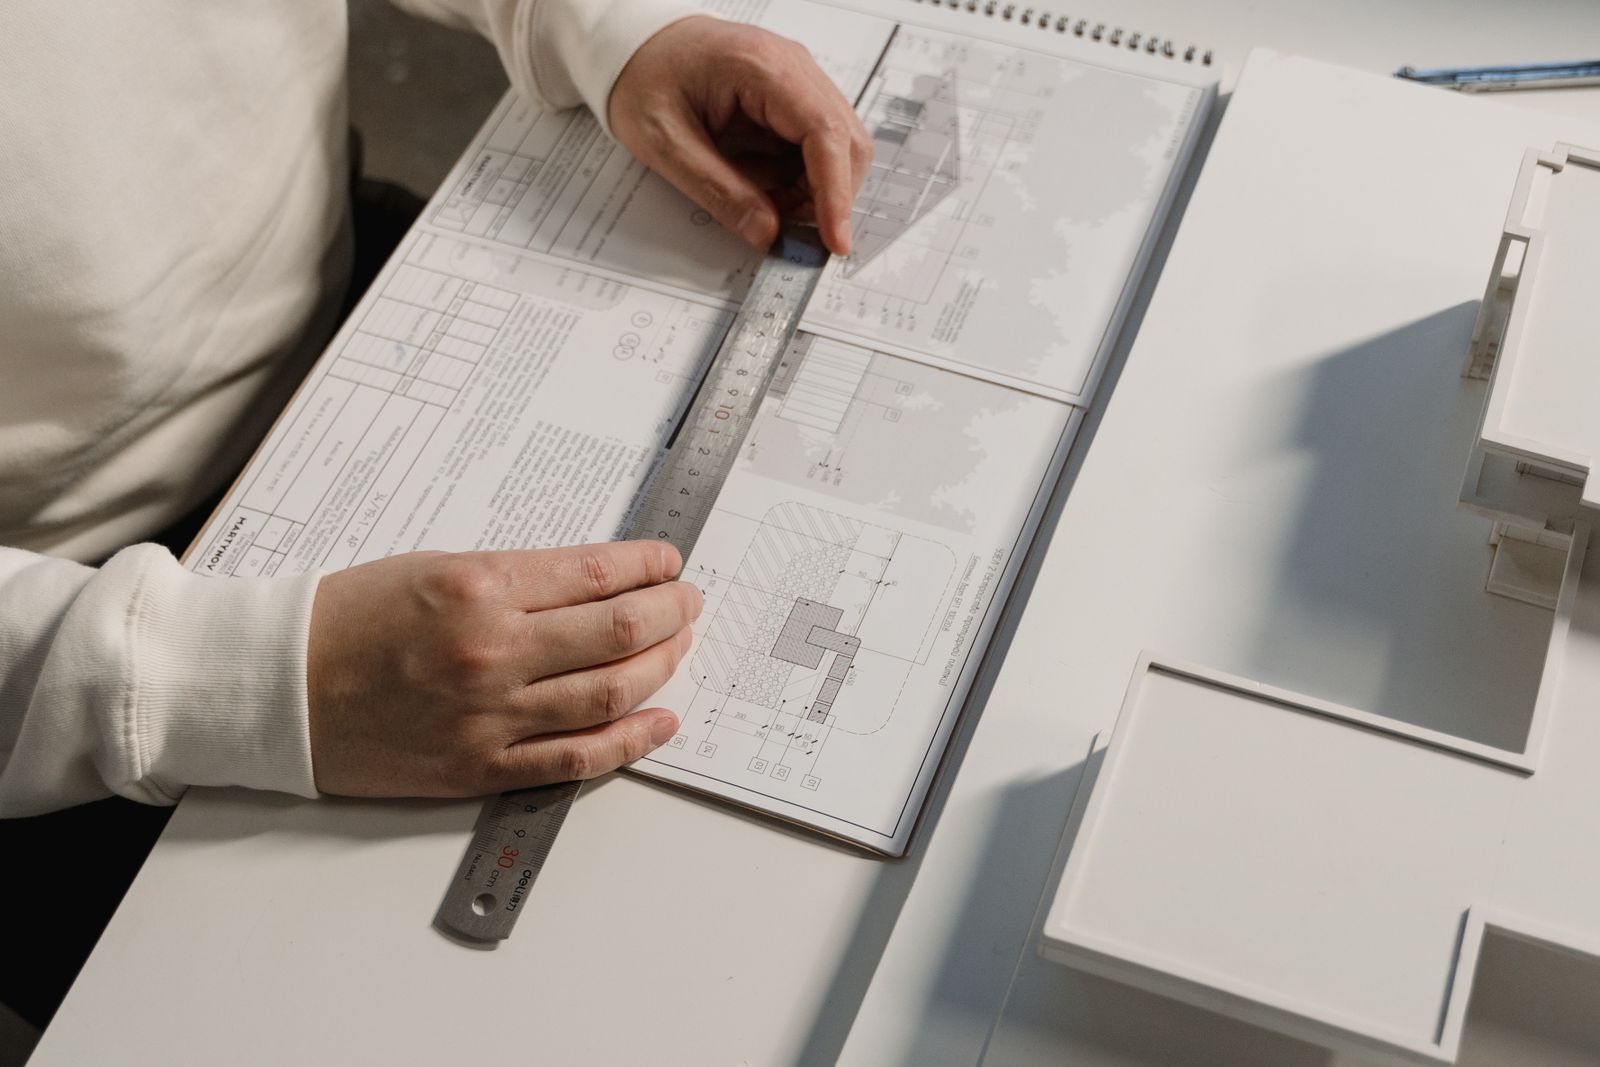
When people hear that a permit set for a small cottage can run to twenty sheets, they are often surprised. Each sheet answers questions the plan reviewer and the builder will otherwise have to ask, and a clear set is the fastest way through review.
Site plan and code summary
The first sheets show the lot, property lines, setbacks, existing and new buildings, driveways, utilities and drainage. A code summary lists the zone, floor areas, heights and the energy code path we follow.
Plans, elevations and sections
Floor plans show every wall, door, window and fixture with dimensions. Elevations show each face of the house with heights and materials. Sections cut through the building to show how floors, walls and roof stack up.
These are the drawings the builder uses every day on site, so we keep them clean and consistent.
Details and schedules
Details show how the important parts go together at a larger scale: the roof edge, a window head, the foundation at a step. Schedules list doors, windows and finishes in one table.
Good details save money on site. When the builder does not have to guess how a roof meets a wall, the price is tighter and there are fewer change orders later.
Engineering and energy
A structural engineer adds framing and foundation sheets, and we coordinate them with ours. The energy sheets show insulation values, window performance and the heating system. Our permit drawing service starts at $6,500 for an ADU.
After you submit
Reviewers almost always send comments, even on a careful set. We answer them in writing, revise the sheets and resubmit, and that work is included in our permit drawing fee until the permit is issued.
Once it is approved, the stamped set goes to your builder, and it remains the reference for every inspection during construction.